901 Oakwood Heights Circle Unit 7 Eagan MN 55123
Pictures are great, but to really get a feel for what this property is like, you should see it in person!
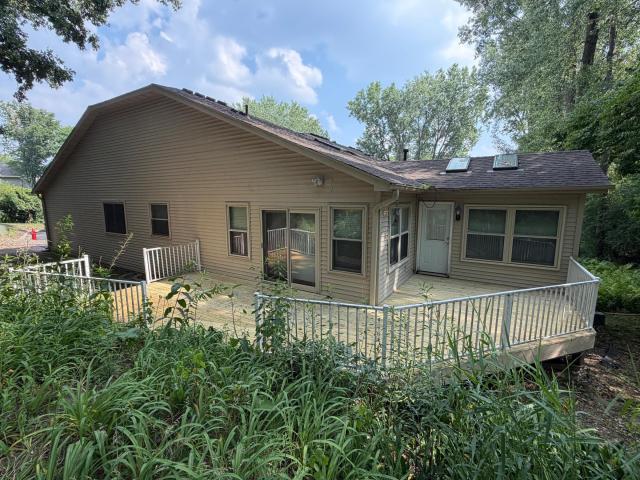
Property Description for 901 Oakwood Heights Circle Unit 7 Eagan MN 55123 - MLS# 7112714
Welcome to effortless main-level living in the most spacious end-unit townhome in the development! This beautiful 3-bedroom, 3-bathroom home perfectly balances everyday convenience with tranquil privacy. The inviting main floor seamlessly connects the kitchen, dining, and living areas, flowing directly into a cozy 3-season porch complete with a gas fireplace. Your oversized primary suite is also conveniently located on the main level, offering a true retreat with a generous walk-in closet and a luxurious private bath featuring a separate shower and a relaxing whirlpool tub. Downstairs, the finished lower level provides excellent additional space to spread out, hosting a comfortable family room, two more bedrooms, and a full bathroom-perfect for family or hosting guests. Step outside to your own private oasis. Backing up to a serene wooded area, the expansive deck features brand-new decking and offers ultimate privacy with no rear neighbors in sight. Complete with an attached 2-car garage, this rare find is the perfect, peaceful spot to sip your morning coffee and watch the local wildlife.
This listing has been entered by the following office: Edina Realty, Inc.
The data relating to real estate for sale on this web site comes in part from the  Program of the Regional Multiple Listing Service of Minnesota, Inc. Real estate listings held by brokerage firms other than MnRealtyCo, LLC are marked with the or the
  and detailed information about them includes the name of the listing brokers.
All information provided is deemed reliable, but is not guaranteed and should be independently verified.
Copyright 2026 Regional Multiple Listing Service of Minnesota, Inc. All rights reserved.