868 Basswood Lane Eagan MN 55123
Want to see this property before or after the Open House ?
Property Description for 868 Basswood Lane Eagan MN 55123 - MLS# 7076511
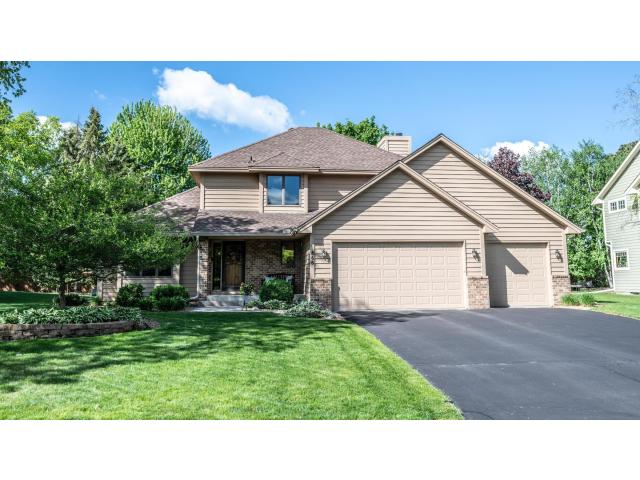
Attractive two-story reflects pride of ownership, many fine features and upgrades, located in the very desirable Sunrise Hills neighborhood with schools, parks and shopping nearby. Three delightful upper level bedrooms, four baths, kitchen with informal dining, vaulted formal living and dining rooms, family room with fireplace. New Anderson windows on upper two levels (2022-2024, excluding half bath). LVP flooring (2023) flows through the main level. Lovely updated kitchen with abundant maple raised-panel cabinets, granite countertops, new stainless steel appliances (2024). Informal dining room with bay windows to back. Sunken main floor family room with floor to ceiling brick fireplace flanked by custom maple cabinets and bookshelves. Large custom deck with access to brick patio and backyard. Two-story foyer. Lower level with spacious L-shaped amusement room. Large utility/laundry/storage room. Attractive cedar exterior with brick accents on front, covered front porch. 3-car garage finished and insulated. 8 foot overhead doors and service door to back. Beautifully landscaped yard with underground sprinkling system. Great neighborhood in school district 196. See Home Highlights Supplement!
This listing has been entered by the following office: Edina Realty, Inc.
The data relating to real estate for sale on this web site comes in part from the  Program of the Regional Multiple Listing Service of Minnesota, Inc. Real estate listings held by brokerage firms other than MnRealtyCo, LLC are marked with the or the
  and detailed information about them includes the name of the listing brokers.
All information provided is deemed reliable, but is not guaranteed and should be independently verified.
Copyright 2026 Regional Multiple Listing Service of Minnesota, Inc. All rights reserved.