A home that checks all the boxes, offering exceptional spaces for entertaining & everyday living while blending comfort, functionality, & outdoor enjoyment.
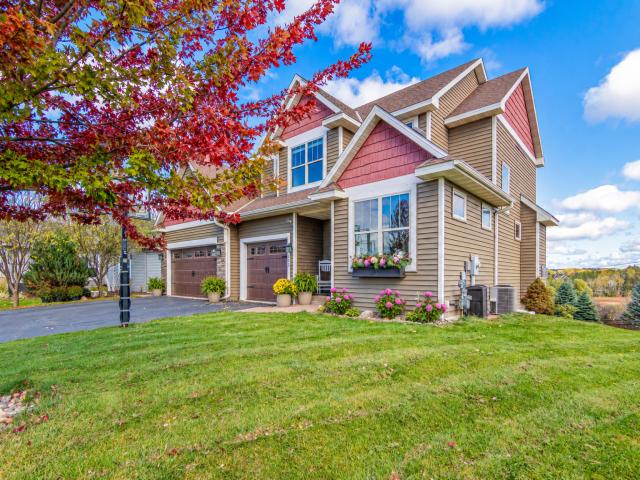
Drive through this distinctive neighborhood & discover this one-owner, custom-built 2010 home near popular Lebanon Hills Regional Park. Surrounded by higher-priced homes & upscale new construction, it offers outstanding quality, thoughtful upgrades, & exceptional value.
The sweeping skyline views from the deck & upper level are difficult to capture in photos, making this home one that truly deserves an in-person tour.
AN ENTERTAINER'S DREAM, INSIDE & OUT. The tree-lined 0.52-acre backyard features five distinct gathering areas, including a two-tier maintenance-free deck with an oversized recessed Jacuzzi, two stamped concrete patios, & a separate natural firepit setting complete with its own pond & a batting cage. Mature trees provide privacy, beauty, & stunning views throughout the outdoor space.
Inside, discover upscale amenities including a gourmet kitchen with quality & stylish wood cabinetry, stone countertops, hardwood floors, 2 fireplaces, & glass French doors leading to a main-floor office. Spacious bedrooms & baths offer room for everyone. The luxurious owner's suite features a beautiful tray-vault ceiling with its own zen-like bath & a walk-in closet.
A second lower-level kitchen/wet bar adds flexibility for multigenerational living, teens, guests, or extended stays. The professionally finished walkout lower level (2021) includes a kitchenette, stone-surround wine cellar, custom bar, game room, family room & fifth bedroom & a stunning three-quarter bath.
Recent updates include a new roof (2020), deck & hot tub (2024), furnace, water heater, fresh interior styling, charming window box, hydrangeas, & landscaping enhancements (2026).
Review the attached supplements for a complete list of updates & upgrades, & watch the drone footage for a closer look at the neighborhood, setting, & surrounding views.
Now offered at a substantially improved price, this home is a must-see. Compare the amenities, craftsmanship, & finishes to neighboring new construction & experience the exceptional value for yourself. Schedule your showing today.
General Info
General Property Information for 643 Parkside Court Eagan MN 55123 - MLS# 7165430
Bedrooms and Bathrooms
Total Bedrooms:
5
4 BR on One Level:
Yes
Total Bathrooms:
4
Full Baths:
1
3/4 Baths:
2
1/2 Baths:
1
1/4 Baths:
0
Bath Description:
3/4 Basement, Double Sink, Full Master, Private Master, Main Floor 1/2 Bath, Separate Tub & Shower, Upper Level 3/4 Bath
Size and Home
Year Built:
2010
Type of Property:
Single Family Home
Style:
Single Family
Stories/Levels:
2 Stories
Total SqFt:
3,357
Total Fnsh'd SqFt:
3,352
Above Ground SqFt:
2,354
Finished Above Grade:
2,350
Below Ground SqFt:
1,003
Finished Below Grade:
1,002
Garage Stalls:
3
Garage SqFt:
700
Main Floor SqFt:
1,750
Approx Lot Dimensions:
52X232X161X207
Approx Number of Acres:
0.52
Property Features
Property Features for 643 Parkside Court Eagan MN 55123 - MLS# 7165430
Air Conditioning:
Central
Amenities - Interior:
Ceiling Fan(s), French Doors, Hardwood Floors, Hot Tub, Kitchen Window, Master Bedroom Walk-In Closet, Natural Woodwork, Patio, Paneled Doors, Porch, Panoramic View, Tile Floors, Wet Bar, Walk-In Closet, Primary Bdr Suite
Appliances:
Air-To-Air Exchanger, Dishwasher, Dryer, Exhaust Fan, Gas Water Heater, Range, Stainless Steel Appliances, Washer, Water Softener Owned
Basement Features:
Egress Window(s)
Basement Style:
Full, Walkout
Characteristics:
4 BR on One Level,Primary Bdr Suite
Construction Type:
Previously Owned
Dining:
Kitchen/Dining Room, Other
Exterior:
Post and Beam, Concrete
Fireplace:
Yes
# Fire Places:
2
Fireplace Type:
Electric, Family Room, Gas, Living Room
Fuel:
Natural Gas
Garage Type:
Attached Garage
Heat:
Forced Air
Parking Features:
Asphalt, Finished Garage, Garage Door Opener, Insulated Garage
Roof:
Age 8 Years or Less, Architectural Shingle, Asphalt
Waterfront:
No
Sewer:
City Sewer/Connected
Water:
City Water/Connected
Room Info
Room Information for 643 Parkside Court Eagan MN 55123 - MLS# 7165430
Room Name
Room Level
Room Dimensions
Living Room
Main
18X13
Kitchen
Main
13X12
Dining Room
Main
15X9
Family Room
Lower
14X14
Bedroom
Upper
17X16
Bedroom 2
Upper
13X12
Bedroom 3
Upper
12X10
Bedroom 4
Upper
12.5X10
Bedroom 5
Lower
13X12
Office
Main
14X10
Mud Room
Main
8X7
Foyer
Main
8X7
Game Room
Lower
9X9
Bar/Wet Bar Room
Lower
13X8
Wine Cellar
Lower
7X5
Porch
Main
5X6
Laundry
Main
10X6
Deck
Main
Deck
Lower
Patio
Lower
Patio
Lower
Walk-In Closet
Upper
10x7
Master Bathroom
Upper
11X10
Flex Room
Upper
8X5
Owner and Association Info
Owner and Assocation Info for 643 Parkside Court Eagan MN 55123 - MLS# 7165430
Ownership Information
Owner is Agent:
No
Rental License:
No
In Foreclosure:
No
Potential Short Sale:
No
Lender Owned:
No
Auction:
No
Association Information
Association Fee:
No
Association Fee Covers:
N/A
Tax Info
Location, Tax and Other Information for 643 Parkside Court Eagan MN 55123 - MLS# 7165430
Address Information
House Number:
643
Street:
Parkside
Street Abbreviation:
Court
Street Dir Sfx:
Postal City:
Eagan
County:
Dakota
State/Province:
MN
ZipCode:
55123
Subdivision:
Dodd Parkside
Tax Information
Parcel Number:
Tax Classification:
Residential-Single Family
Tax Year:
2026
Tax Amount:
$7,464.00
Assessments:
No
Taxes w/Assessments:
$7,464.00
School Info
School Information for 643 Parkside Court Eagan MN 55123 - MLS# 7165430
School District:
196
Elementary School:
Middle School:
High School:
Listing & Price History
Listing & Price History
Current listingMLS #7165430
Oct 26, 2026
Listed for saleCurrent asking price
$675,000
Documents
Documents (0)
Sign in to view documents shared with you.
This listing has been entered by the following office: eXp Realty
The data relating to real estate for sale on this web site comes in part from the Program of the Regional Multiple Listing Service of Minnesota, Inc. Real estate listings held by brokerage firms other than MnRealtyCo, LLC are marked with the or the and detailed information about them includes the name of the listing brokers.
All information provided is deemed reliable, but is not guaranteed and should be independently verified.
Copyright 2026 Regional Multiple Listing Service of Minnesota, Inc. All rights reserved.
Get More Info
By submitting this form, you give us permission to contact you regarding this property and that you are also not currently under contract with another real estate agent
 Program of the Regional Multiple Listing Service of Minnesota, Inc. Real estate listings held by brokerage firms other than MnRealtyCo, LLC are marked with the
 and detailed information about them includes the name of the listing brokers.