546 White Pine Way Eagan MN 55123
Pictures are great, but to really get a feel for what this property is like, you should see it in person!
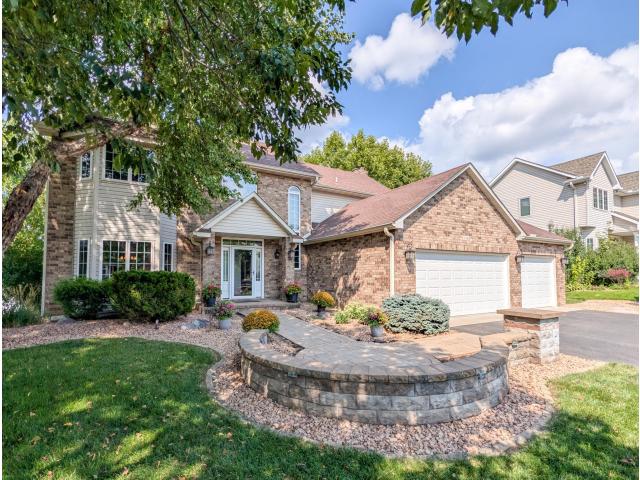
Property Description for 546 White Pine Way Eagan MN 55123 - MLS# 7129439
Nestled in a private, park-like setting within award-winning School District 196, this stunning two-story home effortlessly combines classic elegance with modern luxury. Oak hardwood floors flow through the the main level, connecting the foyer to the expansive kitchen boasting granite countertops, stainless steel appliances, and a dramatic two-tiered center island with adjacent informal dining area that opens to a light-filled family room featuring built-in cabinetry and a cozy wood-burning fireplace. Enjoy the quiet space of a separate living room and enjoy gatherings in the dedicated formal dining room. Upstairs, find four spacious bedrooms, an updated shared bath, and a luxurious primary suite complete with travertine tiling, double vanities, a glass shower, and a freestanding soaking tub. The fully finished lower level offers an ideal guest sanctuary or entertainment hub, featuring a fifth bedroom, 3/4 bath, wet bar, and a second family room with a gas fireplace. Outdoors, a sanctuary awaits with two large cedar decks and an outdoor paver patio with built-in fireplace to enjoy crisp fall evenings. Truly move-in ready! Professional Photos coming on Thursday Aug 27th.
This listing has been entered by the following office: Edina Realty, Inc.
The data relating to real estate for sale on this web site comes in part from the  Program of the Regional Multiple Listing Service of Minnesota, Inc. Real estate listings held by brokerage firms other than MnRealtyCo, LLC are marked with the or the
  and detailed information about them includes the name of the listing brokers.
All information provided is deemed reliable, but is not guaranteed and should be independently verified.
Copyright 2026 Regional Multiple Listing Service of Minnesota, Inc. All rights reserved.