4947 Parkside Circle Eagan MN 55123
Pictures are great, but to really get a feel for what this property is like, you should see it in person!
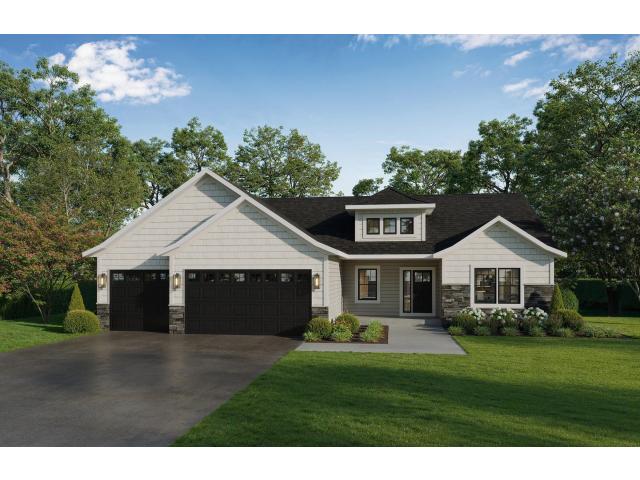
Property Description for 4947 Parkside Circle Eagan MN 55123 - MLS# 7165390
Enjoy an exceptional blend of refined craftsmanship, thoughtful design and nature inspired living across from Lebanon Hills Park. Set on a desirable walkout lot, this inviting home pairs spacious, open concept living with upscale finishes and an impressive collection of custom details throughout. Expansive windows fill the home with natural light. At the heart of the home, the gourmet kitchen showcases Bosch stainless appliances with a 36" gas cooktop, vented hood & convection wall oven plus a walk-in Pantry with custom shelving. The private Primary Suite offers a box vaulted ceiling with a fan & recessed lighting. The luxurious en-suite bath features a heated floor, double vanity with quartz tops & wall cabinet, a zero entry walk in shower with rain head & handheld. A spacious walk in closet connects conveniently to the laundry room through the primary bathroom, creating an exceptionally functional layout. The finished lower level expands the home's living & entertaining possibilities with 9' ceilings, and a generous bar area. A large dedicated gym area with rubber flooring provides a convenient space for fitness, a playroom or other hobbies. Take in the serene park views from the large vaulted screened porch & deck with stairs to the back yard.
This listing has been entered by the following office: Thorson Realty, Inc.
The data relating to real estate for sale on this web site comes in part from the  Program of the Regional Multiple Listing Service of Minnesota, Inc. Real estate listings held by brokerage firms other than MnRealtyCo, LLC are marked with the or the
 and detailed information about them includes the name of the listing brokers.
All information provided is deemed reliable, but is not guaranteed and should be independently verified.
Copyright 2026 Regional Multiple Listing Service of Minnesota, Inc. All rights reserved.