4772 London Lane Eagan MN 55122
Pictures are great, but to really get a feel for what this property is like, you should see it in person!
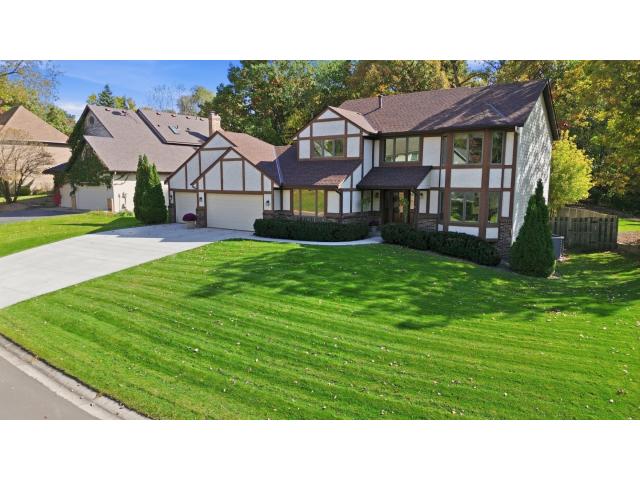
Property Description for 4772 London Lane Eagan MN 55122 - MLS# 7159730
Welcome to prestigious Brittany Estates in Eagan! This stately Tudor-style two-story blends timeless character with thoughtful updates and exceptional living spaces. The well-cared-for home features a newer custom white-enameled kitchen with solid-surface countertops and upscale appliances, complemented by beautiful solid oak hardwood floors throughout the main level. Enjoy both formal living and dining rooms, plus an inviting informal dining area with a built-in dry bar. The main-floor family room offers a gas fireplace and media center, creating the perfect gathering space. A sun-filled vaulted cedar sunroom opens to an adjacent composite deck, providing a wonderful setting to relax or entertain. The main level also includes convenient laundry and a guest bedroom or private den. Custom white-enameled millwork adds a crisp, refined touch, while updated bathrooms, fresh interior paint, and new carpet make this home move-in ready. A wonderful opportunity to enjoy classic Tudor charm, spacious living, and desirable Eagan living in Brittany Estates!
This listing has been entered by the following office: RE/MAX Results
The data relating to real estate for sale on this web site comes in part from the  Program of the Regional Multiple Listing Service of Minnesota, Inc. Real estate listings held by brokerage firms other than MnRealtyCo, LLC are marked with the or the
  and detailed information about them includes the name of the listing brokers.
All information provided is deemed reliable, but is not guaranteed and should be independently verified.
Copyright 2026 Regional Multiple Listing Service of Minnesota, Inc. All rights reserved.