4670 Manor Drive Eagan MN 55123
Pictures are great, but to really get a feel for what this property is like, you should see it in person!
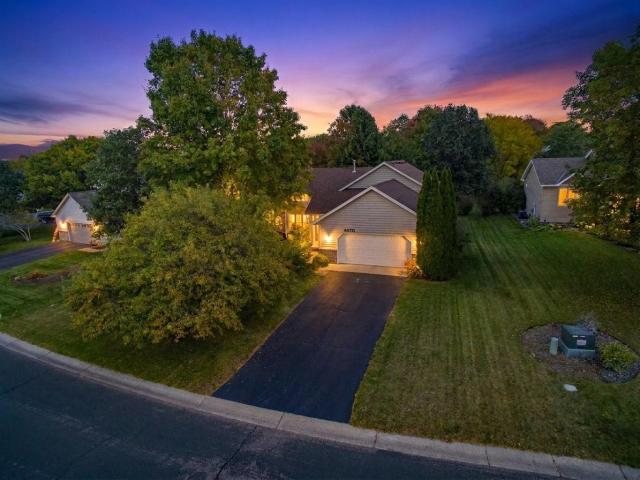
Property Description for 4670 Manor Drive Eagan MN 55123 - MLS# 7144244
This one checks all the boxes! Boasting 3 bedrooms, 2 baths, and a 2-car attached garage, this home has been thoughtfully laid out and meticulously cared for. The upper-level features two sizeable bedrooms and a full bath with shower, separate tub, and dual sinks. The main floor is open and vaulted with abundant natural light. The dining room, kitchen, and living room flow seamlessly and are the perfect gathering space for holidays or the big game. Walk out to the generous 24’ x 16’ deck for easy access to your grill or smoker. This level overlooks the cozy lower-level family room boasting a gas fireplace to chase away the winter chill. Also on the lower level are a third bedroom and a three-quarter bath. The lowest level offers laundry + storage and is ready to build equity by adding a fourth bedroom, office, or workshop. The amazing location is the icing on the cake: just steps to the Historic Holz Farm and a 5-minute drive to Lebanon Hills Regional Park’s nearly 2000 acres of trails, woods, and water. You’ll have endless places to explore! This home is nestled onto a generous lot in an established Eagan neighborhood with shopping, dining, and recreation opportunities in abundance. The complete package - the only thing missing is you!
This listing has been entered by the following office: Keller Williams Premier Realty
The data relating to real estate for sale on this web site comes in part from the  Program of the Regional Multiple Listing Service of Minnesota, Inc. Real estate listings held by brokerage firms other than MnRealtyCo, LLC are marked with the or the
  and detailed information about them includes the name of the listing brokers.
All information provided is deemed reliable, but is not guaranteed and should be independently verified.
Copyright 2026 Regional Multiple Listing Service of Minnesota, Inc. All rights reserved.