4303 Clemson Circle Unit B Eagan MN 55122
Pictures are great, but to really get a feel for what this property is like, you should see it in person!
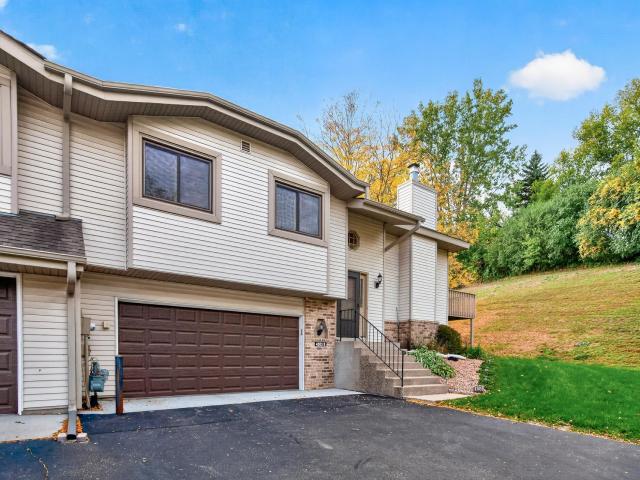
Property Description for 4303 Clemson Circle Unit B Eagan MN 55122 - MLS# 7158079
The bright and airy main floor welcomes you with a stunning living room featuring soaring vaulted ceilings and a open feel. If you love cooking, you will love the spacious kitchen, beautifully updated with premium quartz countertops, extensive cabinet storage, and expansive counter space. The cozy dining area is perfectly sized to host large gatherings with ease. Retreat to the oversized primary suite, which boasts a generous walk-in closet and a luxurious, updated walk-through bathroom complete with a custom tiled walk-in shower and separate soaking tub. The screened in porch is what makes this home truly unique, allowing you to enjoy the outside while sheltered from the elements. The fully finished lower level expands your living space with a warm and inviting family room, centered around a beautiful brick-surround gas fireplace—perfect for winter nights in Minnesota. This level also features a private third bedroom and a laundry room. Enjoy ultimate privacy and convenience in a highly sought-after Eagan neighborhood! This one you can move in and enjoy!
This listing has been entered by the following office: Set Apart Realty
The data relating to real estate for sale on this web site comes in part from the  Program of the Regional Multiple Listing Service of Minnesota, Inc. Real estate listings held by brokerage firms other than MnRealtyCo, LLC are marked with the or the
  and detailed information about them includes the name of the listing brokers.
All information provided is deemed reliable, but is not guaranteed and should be independently verified.
Copyright 2026 Regional Multiple Listing Service of Minnesota, Inc. All rights reserved.