4238 Boulder Ridge Point Eagan MN 55122
Pictures are great, but to really get a feel for what this property is like, you should see it in person!
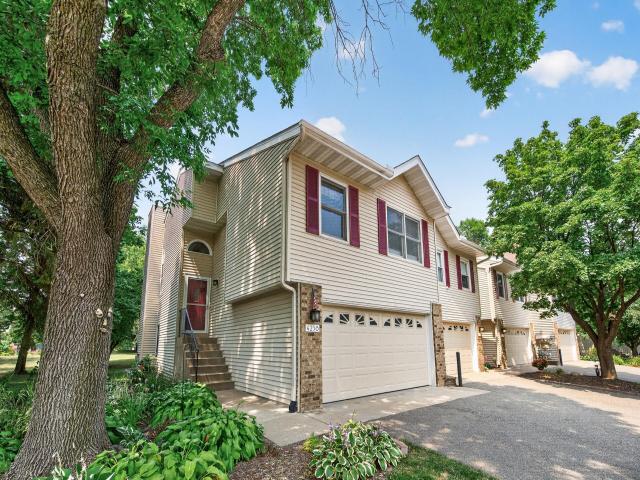
Property Description for 4238 Boulder Ridge Point Eagan MN 55122 - MLS# 7159495
Meticulously maintained, this exceptional townhome offers a fantastic alternative to traditional one-level living. An in home elevator provides easy access to both levels, giving you the flexibility of a multi-level home without sacrificing accessibility. The upper level features two spacious bedrooms, each with generous closet space, while the bright kitchen and dining area open to a private deck, perfect for morning coffee or entertaining friends and family. The walkout lower level offers a cozy family room with a gas fireplace, creating the ideal space to relax year round. A walk-in shower adds convenience for those seeking accessible living. Peace of mind with a brand new furnace and air conditioner! As an added bonus, the property currently qualifies for a veteran's property tax exemption, allowing the new owner to enjoy no property taxes in 2026. If you've been considering one-level living but don't want to compromise on space, this home is one you won't want to miss. Conveniently located near parks, schools, shopping, freeway access and dining. Welcome home!
This listing has been entered by the following office: Keller Williams Realty Integrity
The data relating to real estate for sale on this web site comes in part from the  Program of the Regional Multiple Listing Service of Minnesota, Inc. Real estate listings held by brokerage firms other than MnRealtyCo, LLC are marked with the or the
  and detailed information about them includes the name of the listing brokers.
All information provided is deemed reliable, but is not guaranteed and should be independently verified.
Copyright 2026 Regional Multiple Listing Service of Minnesota, Inc. All rights reserved.