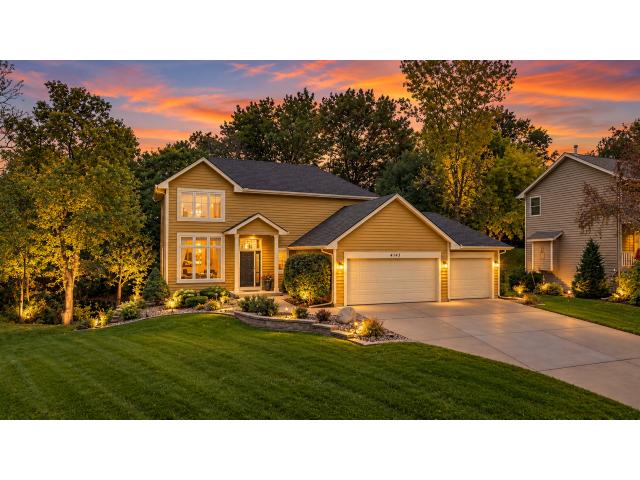
Welcome to this beautifully updated home, ideally situated on a private, wooded lot with convenient access to parks, trails, schools, shopping, and major roadways. Located within the highly sought-after 196 School District, it offers an appealing blend of privacy, convenience, and everyday comfort.
Recent improvements include a new roof in 2023, fresh interior paint and new lower-level carpet in 2026, extensive landscaping completed in 2025 and 2026, new deck boards, and updated tile bathrooms. The open kitchen is thoughtfully designed for both daily living and entertaining, while the approximately six-year-old air-conditioning system provides added peace of mind.
Throughout the home, hardwood floors bring warmth and character, complemented by the freshly painted interiors and new lower-level carpet. The private wooded setting offers tranquil views, and the updated deck creates an inviting space to relax or host guests. With nearby parks and trails, excellent schools, and easy access to everyday amenities, this home presents a wonderful opportunity in a highly desirable location.
General Info
General Property Information for 4143 Cashell Glen Eagan MN 55122 - MLS# 7159045
Bedrooms and Bathrooms
Total Bedrooms:
4
3 BR on One Level:
Yes
Total Bathrooms:
4
Full Baths:
2
3/4 Baths:
1
1/2 Baths:
1
1/4 Baths:
0
Bath Description:
3/4 Basement, Full Master, Private Master, Main Floor 1/2 Bath, Separate Tub & Shower, Upper Level Full Bath, Jetted Tub
Size and Home
Year Built:
1992
Type of Property:
Single Family Home
Style:
Single Family
Stories/Levels:
2 Stories
Total SqFt:
3,002
Total Fnsh'd SqFt:
3,002
Above Ground SqFt:
2,052
Finished Above Grade:
2,052
Below Ground SqFt:
950
Finished Below Grade:
950
Garage Stalls:
3
Garage SqFt:
720
Main Floor SqFt:
1,032
Approx Lot Dimensions:
89 x 155 x 84 x 80
Approx Number of Acres:
0.38
Property Features
Property Features for 4143 Cashell Glen Eagan MN 55122 - MLS# 7159045
Room Information for 4143 Cashell Glen Eagan MN 55122 - MLS# 7159045
Room Name
Room Level
Room Dimensions
Library
Main
17x15
Dining Room
Main
14x14
Family Room
Main
14x17
Kitchen
Main
14x12
Bedroom
Upper
15x17
Bedroom 2
Upper
15x11
Bedroom 3
Upper
12x9
Laundry
Lower
14x6
Workshop
Lower
24x12
Bar/Wet Bar Room
Lower
10x10
Deck
Main
28x12
Foyer
Main
8x6
Bedroom 4
Lower
15.7x14
Owner and Association Info
Owner and Assocation Info for 4143 Cashell Glen Eagan MN 55122 - MLS# 7159045
Ownership Information
Owner is Agent:
No
Rental License:
No
In Foreclosure:
No
Potential Short Sale:
No
Lender Owned:
No
Auction:
No
Association Information
Association Fee:
No
Association Fee Covers:
N/A
Tax Info
Location, Tax and Other Information for 4143 Cashell Glen Eagan MN 55122 - MLS# 7159045
Address Information
House Number:
4143
Street:
Cashell
Street Abbreviation:
Glen
Street Dir Sfx:
Postal City:
Eagan
County:
Dakota
State/Province:
MN
ZipCode:
55122
Subdivision:
Deerwood Ponds
Tax Information
Parcel Number:
Tax Classification:
Residential-Single Family
Tax Year:
2025
Tax Amount:
$5,974.00
Assessments:
No
Taxes w/Assessments:
$5,974.00
School Info
School Information for 4143 Cashell Glen Eagan MN 55122 - MLS# 7159045
School District:
196
Elementary School:
Middle School:
High School:
Listing & Price History
Listing & Price History
Current listingMLS #7159045
Oct 15, 2026
Listed for saleCurrent asking price
$650,000
This listing has been entered by the following office: RE/MAX Advantage Plus
The data relating to real estate for sale on this web site comes in part from the Program of the Regional Multiple Listing Service of Minnesota, Inc. Real estate listings held by brokerage firms other than MnRealtyCo, LLC are marked with the or the and detailed information about them includes the name of the listing brokers.
All information provided is deemed reliable, but is not guaranteed and should be independently verified.
Copyright 2026 Regional Multiple Listing Service of Minnesota, Inc. All rights reserved.
Get More Info
By submitting this form, you give us permission to contact you regarding this property and that you are also not currently under contract with another real estate agent
 Program of the Regional Multiple Listing Service of Minnesota, Inc. Real estate listings held by brokerage firms other than MnRealtyCo, LLC are marked with the
  and detailed information about them includes the name of the listing brokers.