4126 Durham Court Unit 136 Eagan MN 55122
Pictures are great, but to really get a feel for what this property is like, you should see it in person!
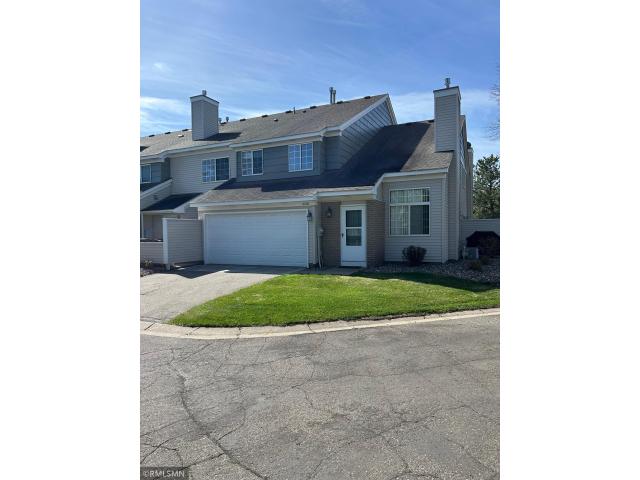
Property Description for 4126 Durham Court Unit 136 Eagan MN 55122 - MLS# 7115274
Beautifully updated end unit townhome conveniently located between 35E and Cedar Ave / Hwy 77 offering many commuting options for work, leisure, shopping, and travel - inter. airport only 10 min. drive. This townhome features open kitchen w/ peninsula quartz countertop overlooking dining room, patio, and living room. Great layout for efficiency and easy living. Sun access through patio door all year long to help with those long winter months - great natural light. Primary bedroom has access to a full walkthrough bathroom and a walk in closet. Finished garage offers great shelving, electrical panel, and a 240 amp outlet. Closet adjacent to garage offers cubbies and hooks for coats and shoes to stay organized. Lower energy costs and HOI typically with unit / shared wall is a great way to save money over other forms of housing. This townhome is a sparkling clean gem
This listing has been entered by the following office: Meyer & Sons Homes LLC
The data relating to real estate for sale on this web site comes in part from the  Program of the Regional Multiple Listing Service of Minnesota, Inc. Real estate listings held by brokerage firms other than MnRealtyCo, LLC are marked with the or the
  and detailed information about them includes the name of the listing brokers.
All information provided is deemed reliable, but is not guaranteed and should be independently verified.
Copyright 2026 Regional Multiple Listing Service of Minnesota, Inc. All rights reserved.