3582 Birchpond Road Eagan MN 55122
Pictures are great, but to really get a feel for what this property is like, you should see it in person!
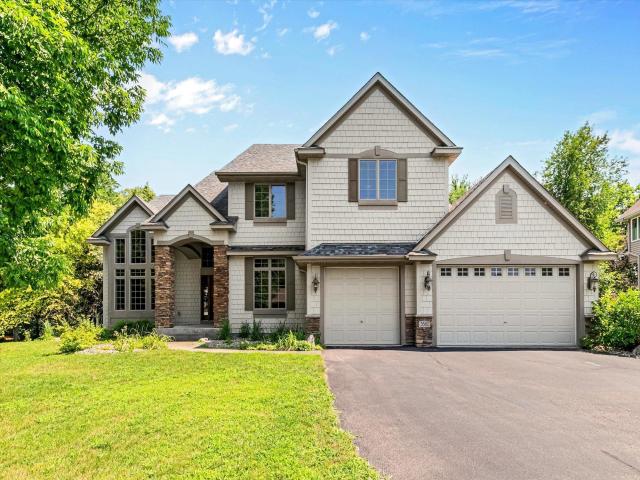
Property Description for 3582 Birchpond Road Eagan MN 55122 - MLS# 7098395
Attention to detail shines throughout this exceptional walkout two-story, offering 3,734 finished square feet on the upper two levels and nestled on a breathtaking 0.86-acre pond-front lot with private walking trails in the highly sought-after Terra Glenn neighborhood. If uncompromising quality is at the top of your list, this home is certain to impress. Premium craftsmanship is evident at every turn, from Andersen windows, rich cherry hardwood floors, custom cherry cabinetry, and extensive built-ins to the generously proportioned living spaces. The thoughtfully designed floor plan features four spacious bedrooms on one level, each with access to its own bathroom, an upper-level family/theater room, a private main-floor office, and both formal and informal dining areas. The gourmet kitchen is a chef's dream, complete with a commercial-grade range and abundant workspace. Meticulously maintained and ideally located in one of Eagan's most desirable communities, this remarkable home offers an exceptional blend of luxury, comfort, and everyday functionality.
This listing has been entered by the following office: Coldwell Banker Realty
The data relating to real estate for sale on this web site comes in part from the  Program of the Regional Multiple Listing Service of Minnesota, Inc. Real estate listings held by brokerage firms other than MnRealtyCo, LLC are marked with the or the
  and detailed information about them includes the name of the listing brokers.
All information provided is deemed reliable, but is not guaranteed and should be independently verified.
Copyright 2026 Regional Multiple Listing Service of Minnesota, Inc. All rights reserved.