3253 Evergreen Drive Eagan MN 55121
Pictures are great, but to really get a feel for what this property is like, you should see it in person!
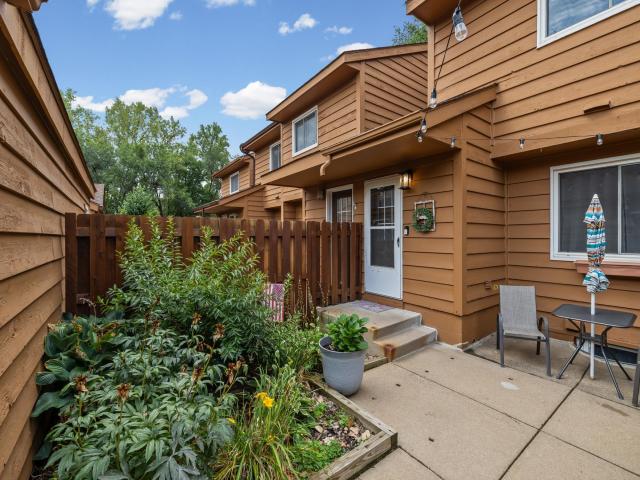
Property Description for 3253 Evergreen Drive Eagan MN 55121 - MLS# 7128281
This bright, move-in-ready home on Evergreen Dr offers peaceful wooded views and modern updates throughout. The main level features fresh paint, SS appliances, and a bright dining room just off the kitchen, plus a spacious patio & deck perfect for outdoor dining or relaxing. Cozy up next to your fireplace in the living room on crisp fall days as you watch the leaves turn outside your windows. The finished walkout lower level opens to your beautiful backyard and offers flexible living space—ideal for a family room, home office, or easily converting into a third bedroom. Recent upgrades include new carpet, knockdown ceilings throughout, light fixtures (2021) bathrooms updated with vanities featuring cultured marble countertops & toilets, new gutters (2024) new SS gas range and SS range hood with motion control operation (2026), all electrical switches and outlets were also replaced/updated. HOA covers exterior and structural maintenance, including regular painting — leaving you more time to enjoy your surroundings. Enjoy a quiet, tucked-away location near a playground, with the Eagan Community Center and major shopping just minutes away.
This listing has been entered by the following office: Pemberton RE
The data relating to real estate for sale on this web site comes in part from the  Program of the Regional Multiple Listing Service of Minnesota, Inc. Real estate listings held by brokerage firms other than MnRealtyCo, LLC are marked with the or the
  and detailed information about them includes the name of the listing brokers.
All information provided is deemed reliable, but is not guaranteed and should be independently verified.
Copyright 2026 Regional Multiple Listing Service of Minnesota, Inc. All rights reserved.