2107 Cedar Grove Trail Unit 104 Eagan MN 55122
Pictures are great, but to really get a feel for what this property is like, you should see it in person!
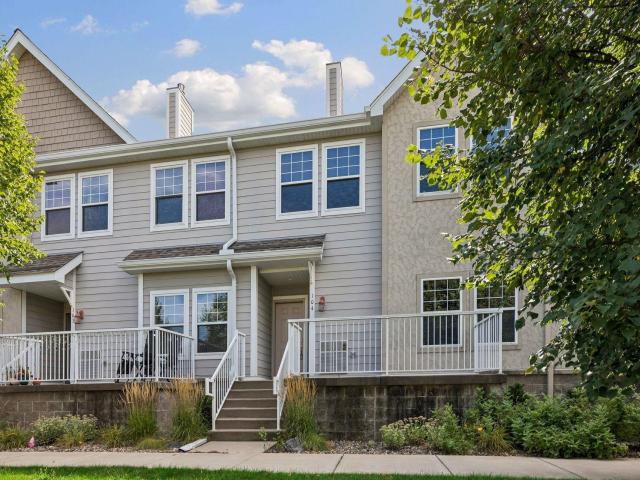
Property Description for 2107 Cedar Grove Trail Unit 104 Eagan MN 55122 - MLS# 7134240
Step into a home where everyday routines elevate into effortless, comfortable living. The kitchen serves as the heart of the residence, complete with rich cherry cabinetry, granite countertops, and stainless steel appliances. The main floor features a bright and airy open floor plan with plenty of room to entertain. A gas fireplace adds warmth to the living space, while a clever office nook offers a dedicated spot to work without sacrificing style or flow. You can step directly onto the front deck to enjoy the fresh air and neighborhood views. Upstairs, a versatile loft functions as a second living room, giving you an extra lounge area right alongside upper-level laundry for everyday convenience. Both bedrooms offer complete privacy, each featuring its own dedicated bathroom. Freshly painted and carefully maintained throughout, this home combines great indoor space with the practical benefits of a heated underground dedicated two-car garage. Its ideal location puts you just minutes from premier outlet shopping, top local dining, and easy commuter access.
This listing has been entered by the following office: Keller Williams Preferred Rlty
The data relating to real estate for sale on this web site comes in part from the  Program of the Regional Multiple Listing Service of Minnesota, Inc. Real estate listings held by brokerage firms other than MnRealtyCo, LLC are marked with the or the
  and detailed information about them includes the name of the listing brokers.
All information provided is deemed reliable, but is not guaranteed and should be independently verified.
Copyright 2026 Regional Multiple Listing Service of Minnesota, Inc. All rights reserved.