2102 Opal Drive Eagan MN 55122
Want to see this property before or after the Open House ?
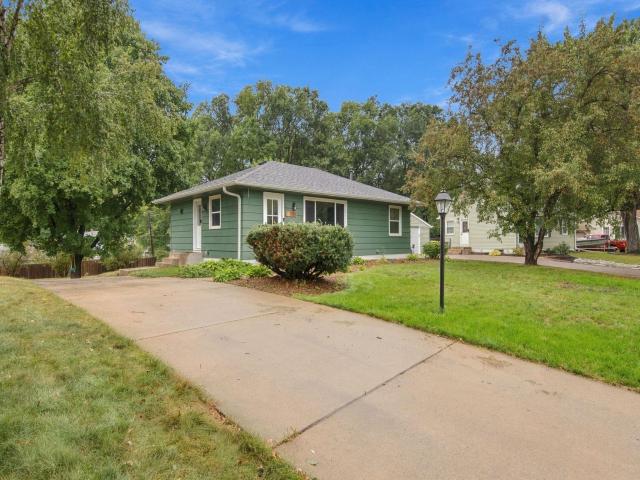
Property Description for 2102 Opal Drive Eagan MN 55122 - MLS# 7140009
Welcome home to this beautifully updated and expanded rambler in the desirable Cedar Grove neighborhood! Thoughtfully expanded to a 4-bedroom layout with two brand-new bedrooms - including a private primary suite - this home offers the ideal blend of modern upgrades, main-level convenience, and generous living space. Step inside to an inviting main level highlighted by gorgeous hardwood floors, classic millwork, and an abundance of natural light. The highlight of the floor plan is the spectacular main-level primary suite, offering a peaceful, private retreat complete with a full ensuite bath. With 4 total bedrooms, you'll find ample flexibility for guest rooms, nursery space, or dedicated home offices. Downstairs, the finished lower level features a spacious family room with lookout windows and extra flex space. Step outside to enjoy a private, partially fenced back yard on a quarter-acre lot, plus an attached 2-car tuckunder garage. Located close to local parks, shopping, transit, and quick highway access!
This listing has been entered by the following office: Coldwell Banker Realty
The data relating to real estate for sale on this web site comes in part from the  Program of the Regional Multiple Listing Service of Minnesota, Inc. Real estate listings held by brokerage firms other than MnRealtyCo, LLC are marked with the or the
  and detailed information about them includes the name of the listing brokers.
All information provided is deemed reliable, but is not guaranteed and should be independently verified.
Copyright 2026 Regional Multiple Listing Service of Minnesota, Inc. All rights reserved.