1721 Deerwood Drive Eagan MN 55122
Pictures are great, but to really get a feel for what this property is like, you should see it in person!
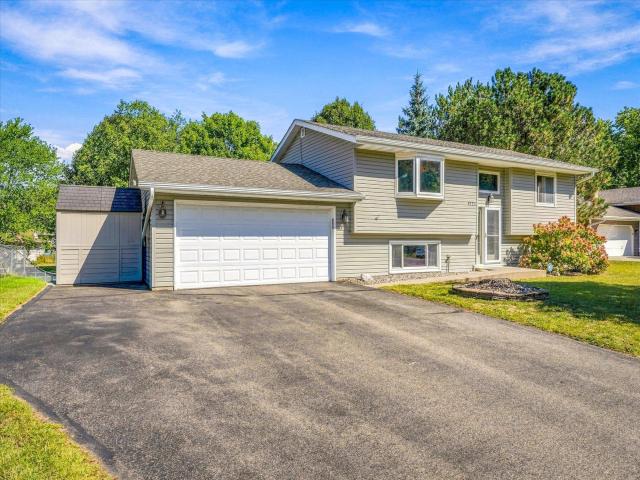
Property Description for 1721 Deerwood Drive Eagan MN 55122 - MLS# 7142395
Well cared for four bedroom, two bath home in Eagan. Hardwood floors and large bay windows welcome you into this stunning home. Large kitchen with updated cabinets, pull out shelves, lazy Susans, toe kick drawers, farmhouse sink and double oven with five burners. Walkout to your deck from the sliding doors in the dining area. Two bedrooms up and enjoy the soaker tub and heated floors in the upper bath. Lower level features a large family room, two more bedrooms, 3/4 bath and a custom built-in off the garage for coats, shoes, gloves, etc. The lower level walkout sliding door from the family room opens to a large patio and fenced-in backyard and a basketball hoop and 19x19 cement pad. Lots of yard space for fun and entertainment. The large driveway leads to the attached garage and on the side of the garage is a storage shed on a concrete slab. The prior seller had completed many upgrades: 2013 roof and siding replaced. 2006 kitchen/dining remodel. 2007 living/entry remodel.2008 replaced asphalt driveway. 2009 upstairs windows replace. 2010 downstairs windows. 2012 lower level bath remodel. 2018 full bath remodel.
This listing has been entered by the following office: Morgan And Trust Realty
The data relating to real estate for sale on this web site comes in part from the  Program of the Regional Multiple Listing Service of Minnesota, Inc. Real estate listings held by brokerage firms other than MnRealtyCo, LLC are marked with the or the
  and detailed information about them includes the name of the listing brokers.
All information provided is deemed reliable, but is not guaranteed and should be independently verified.
Copyright 2026 Regional Multiple Listing Service of Minnesota, Inc. All rights reserved.