1655 Mallard Drive Eagan MN 55122
Want to see this property before or after the Open House ?
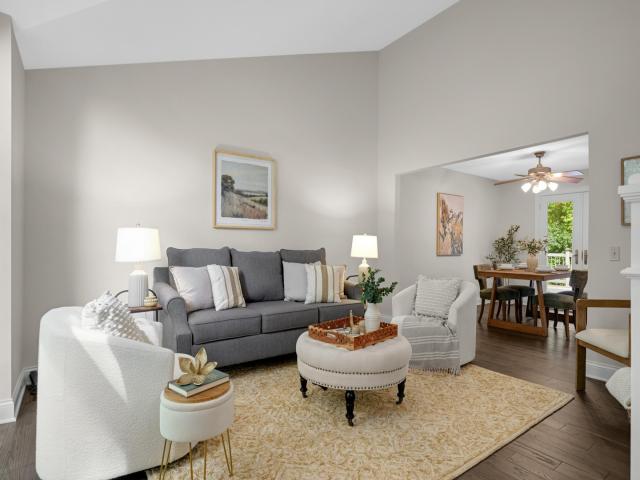
Property Description for 1655 Mallard Drive Eagan MN 55122 - MLS# 7118791
Welcome to this stunning two-story in Eagan's coveted District 196 school district! This remodeled 5-bedroom, 4-bath home offers space, style, and 10/10 style throughout. The main floor was opened to create a bright, functional layout, anchored by a big white enameled kitchen with a double oven, solid surface counters, and a generous eat-in area with banquet seating. Relax by the fireplace in the hearth room, or unwind on the four-season porch and maintenance-free deck. Upstairs, four spacious bedrooms include a gorgeous primary suite with a soaker tub, vaulted ceilings and spacious closets. The walk-out lower level adds a large amusement room, a 5th bedroom, and 4th bath - ideal for guests or multi-gel living. Outside, hardy board siding, custom stonework, fresh landscaping and designer lighting give incredible curb appeal. Freshly painted top to bottom and move-in ready. Minutes to parks, trails, and all of Eagan's amenities, with quick access to MSP Airport, Minneapolis & St. Paul.
This listing has been entered by the following office: eXp Realty
The data relating to real estate for sale on this web site comes in part from the  Program of the Regional Multiple Listing Service of Minnesota, Inc. Real estate listings held by brokerage firms other than MnRealtyCo, LLC are marked with the or the
  and detailed information about them includes the name of the listing brokers.
All information provided is deemed reliable, but is not guaranteed and should be independently verified.
Copyright 2026 Regional Multiple Listing Service of Minnesota, Inc. All rights reserved.