1544 Clemson Drive Unit B Eagan MN 55122
Pictures are great, but to really get a feel for what this property is like, you should see it in person!
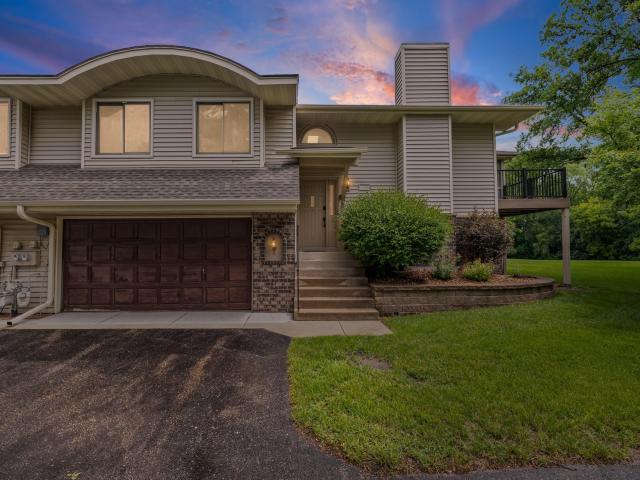
Property Description for 1544 Clemson Drive Unit B Eagan MN 55122 - MLS# 7090743
Welcome to this beautifully updated 3-bedroom, 1-bathroom side-by-side townhome in a desirable Eagan location. The open-concept main living area seamlessly connects the kitchen, dining, and living spaces, creating an inviting atmosphere for everyday living and entertaining. Recent updates throughout the home include new Pergo laminate flooring, new carpet, fresh paint, updated light fixtures, refreshed kitchen cabinetry, new countertops, a remodeled bathroom with a new vanity and tiled shower, and more. Major mechanical updates provide peace of mind with a new furnace, air conditioner, refrigerator, and dishwasher all installed in 2022. Enjoy outdoor living from the screened porch and deck overlooking open HOA green space, with convenient walkout access beneath the deck. The attached garage offers additional storage and is mostly insulated. Ideally situated near Thomas Lake Park, Lebanon Hills Regional Park, neighborhood walking trails, and nearby schools, this home combines comfort, convenience, and access to some of Eagan's best outdoor amenities. Don't miss this move-in-ready opportunity!
This listing has been entered by the following office: Pemberton RE
The data relating to real estate for sale on this web site comes in part from the  Program of the Regional Multiple Listing Service of Minnesota, Inc. Real estate listings held by brokerage firms other than MnRealtyCo, LLC are marked with the or the
  and detailed information about them includes the name of the listing brokers.
All information provided is deemed reliable, but is not guaranteed and should be independently verified.
Copyright 2026 Regional Multiple Listing Service of Minnesota, Inc. All rights reserved.