1483 Red Cedar Road Eagan MN 55121
Pictures are great, but to really get a feel for what this property is like, you should see it in person!
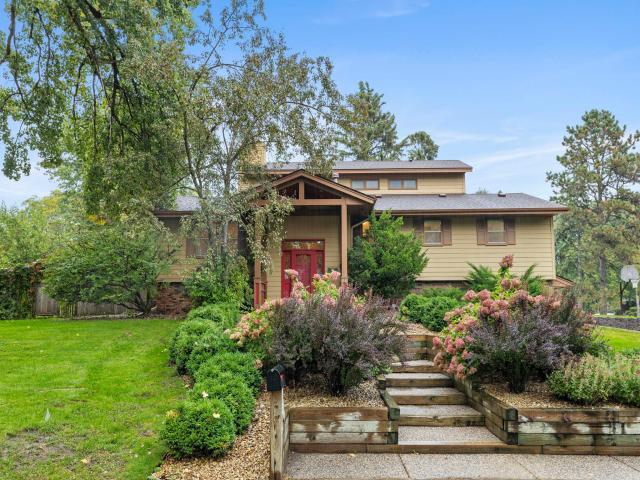
Property Description for 1483 Red Cedar Road Eagan MN 55121 - MLS# 7149698
Welcome to this stunning architectural home! Featuring 4 bedrooms and 3 bathrooms, this home offers a spacious and functional layout with plenty of room to spread out. The main level features a large kitchen with ample counter space and countertop seating, perfect for entertaining. A spacious living room, three bedrooms, updated bathroom and large screened-in porch complete the main level. Upstairs, you'll find a private primary suite with a large walk-in closet and generous en suite bath. Downstairs you will find a large family room with gas fireplace, updated bath and mudroom. Step outside to your own private oasis with a large, secluded backyard and trek deck (2017), perfect for relaxing or entertaining. Recent updates include a furnace and A/C (2022), along with a new washer and dryer. Updated main floor and lower level bathrooms (2017/2018) & new kitchen appliances. Located in a great Eagan location with convenient access to parks, trails, shopping, dining, and major highways, plus an easy commute to St. Paul, Minneapolis, and MSP Airport.
This listing has been entered by the following office: RE/MAX Results
The data relating to real estate for sale on this web site comes in part from the  Program of the Regional Multiple Listing Service of Minnesota, Inc. Real estate listings held by brokerage firms other than MnRealtyCo, LLC are marked with the or the
  and detailed information about them includes the name of the listing brokers.
All information provided is deemed reliable, but is not guaranteed and should be independently verified.
Copyright 2026 Regional Multiple Listing Service of Minnesota, Inc. All rights reserved.