1381 Interlachen Drive Eagan MN 55123
Pictures are great, but to really get a feel for what this property is like, you should see it in person!
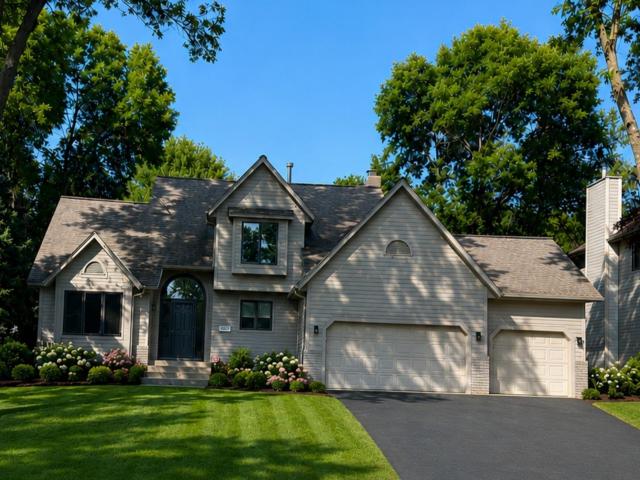
Property Description for 1381 Interlachen Drive Eagan MN 55123 - MLS# 7129236
Spacious 4-bed/4 bath 2-story home located in a great neighborhood! The updated kitchen features Cambria countertops and brand-new stainless steel refrigerator and range. Sunken family room with wood-burning fireplace. Laundry in the mudroom off the atttached 3-car garage adds everyday convenience. Three bedrooms are located upstairs, including the primary suite with a vaulted ceiling, private full bathroom, and walk-in closet. The finished walkout lower level offers a spacious family room with gas fireplace, wet bar, and direct access to the patio. Outside, enjoy relaxing or entertaining on the deck and patio. Great yard with in-ground sprinkler system and pet fence. Lots of recent improvements make this home truly move-in ready! Furnace, AC, water heater and water softener all replaced within the past five years, plus full interior and exterior repainting, brand-new carpet, and a new liner for the main-level fireplace this year. Located just blocks from Lebanon Hills Regional Park, which offers miles of trails and multiple lakes for year-round outdoor recreation. Book your showing today!
This listing has been entered by the following office: Marathon Realty
The data relating to real estate for sale on this web site comes in part from the  Program of the Regional Multiple Listing Service of Minnesota, Inc. Real estate listings held by brokerage firms other than MnRealtyCo, LLC are marked with the or the
  and detailed information about them includes the name of the listing brokers.
All information provided is deemed reliable, but is not guaranteed and should be independently verified.
Copyright 2026 Regional Multiple Listing Service of Minnesota, Inc. All rights reserved.