1142 Parkview Lane Eagan MN 55123
Want to see this property before or after the Open House ?
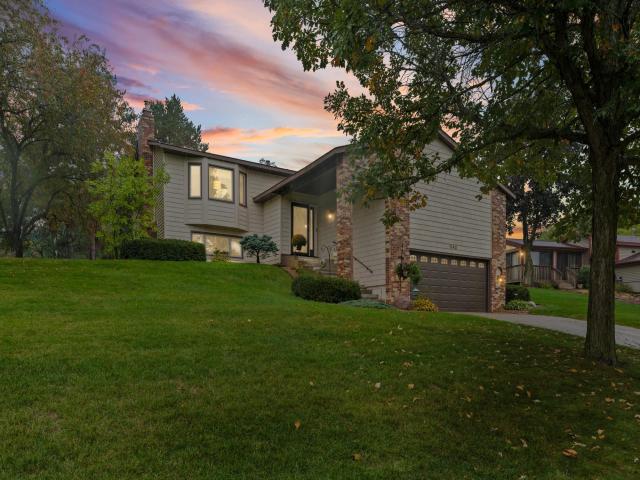
Property Description for 1142 Parkview Lane Eagan MN 55123 - MLS# 7149854
Welcome to this beautifully maintained and move-in ready three bedroom, two bath home nestled on a quiet cul-de-sac in Eagan. A charming brick archway creates a welcoming entrance, while the main level features vaulted ceilings and an open-concept living, dining, and kitchen area filled with natural light. Two bedrooms and a full bathroom complete the main level. The dining area walks out to a deck overlooking the spacious 0.37-acre backyard, perfect for relaxing or entertaining. The lower level offers a comfortable family room, separate sitting area, third bedroom, and three-quarter bathroom, with new carpet added in 2025. Additional updates include a new refrigerator and stove in 2025. Enjoy highly sought-after Eagan schools and an exceptional location just minutes from Lebanon Hills Regional Park, offering 2,200 acres of lakes, forests, and trails that feel like a getaway right outside your door. Goat Hill Park and its new covered skating facility are also nearby, along with numerous city parks and walking trails. An attached 2-car garage completes this inviting home.
This listing has been entered by the following office: Pemberton RE
The data relating to real estate for sale on this web site comes in part from the  Program of the Regional Multiple Listing Service of Minnesota, Inc. Real estate listings held by brokerage firms other than MnRealtyCo, LLC are marked with the or the
  and detailed information about them includes the name of the listing brokers.
All information provided is deemed reliable, but is not guaranteed and should be independently verified.
Copyright 2026 Regional Multiple Listing Service of Minnesota, Inc. All rights reserved.