400 Interlachen Road Burnsville MN 55306
Pictures are great, but to really get a feel for what this property is like, you should see it in person!
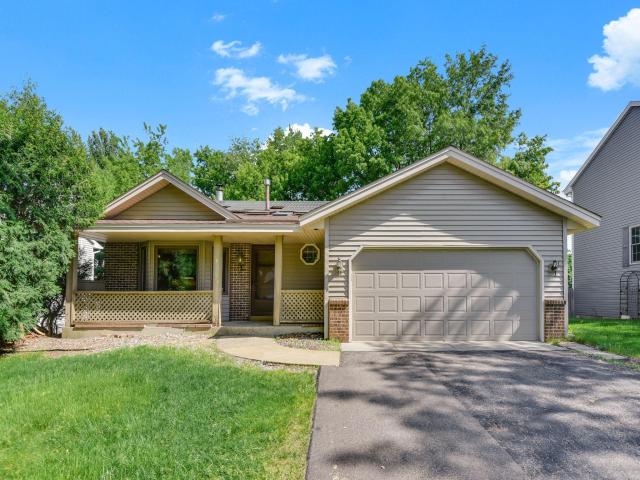
Property Description for 400 Interlachen Road Burnsville MN 55306 - MLS# 7083206
Step onto the covered front porch and discover a home that offers space, privacy, and a layout designed for everyday living. Set on a private wooded lot in Burnsville, this 3-bedroom, 2.5-bath home welcomes you a vaulted ceiling with an exposed beam, and hardwood floors throughout the main level. The spacious eat-in kitchen features a dedicated breakfast area, while a separate dining room provides additional room for gatherings. A convenient main-level half bath adds functionality. Upstairs, the loft-style living room creates a flexible space for relaxing, working from home, or entertaining. The large primary bedroom includes a walk-in closet and a full walk-thru bath. The walk-out lower level offers even more living space with a family room centered around a brick fireplace, a third bedroom, and a 3/4 bath complete with a sauna. From here, step into the three-season porch and continue out to the backyard deck overlooking the wooded setting. An unfinished basement provides valuable storage space, making this home an excellent opportunity for buyers seeking character, privacy, and room to spread out both inside and out.
This listing has been entered by the following office: Kris Lindahl Real Estate
The data relating to real estate for sale on this web site comes in part from the  Program of the Regional Multiple Listing Service of Minnesota, Inc. Real estate listings held by brokerage firms other than MnRealtyCo, LLC are marked with the or the
  and detailed information about them includes the name of the listing brokers.
All information provided is deemed reliable, but is not guaranteed and should be independently verified.
Copyright 2026 Regional Multiple Listing Service of Minnesota, Inc. All rights reserved.