Serving Minnesota and Western Wisconsin
★ Veteran Owned and Operated ★
Text Us: (507) 218-7717

39 Marcin Hill Burnsville MN 55337

Status: For Sale
5 beds | 4 baths | 3,774 sq/ft
Views: 0
$600,000
MLS# 7125932
0 Users Currently Viewing
On Market: 3 days

Email this Property
Copy this Link
Save as Favorite
Save as Like

Pictures are great, but to really get a feel for what this property is like, you should see it in person!
Already submit an offer?  Click to view

<--- Swipe to see next Photo --->
39 Marcin Hill Burnsville MN 55337 - MLS# 7125932
New Listing
Photo 1 of 78
Click the Main Image to View Larger

Property Description for 39 Marcin Hill Burnsville MN 55337 - MLS# 7125932

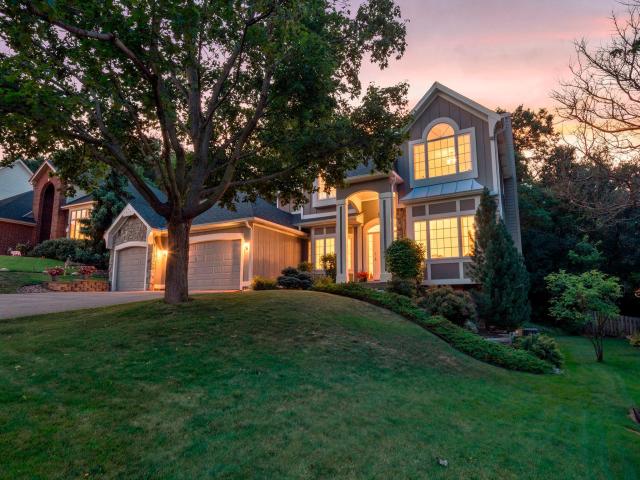
Set on a private, wooded homesite in the prestigious Marcin Hills neighborhood of Burnsville, 39 Marcin Hill is a graciously appointed two-story residence with a walkout lower level. Lovingly maintained by its owner, this home reflects true pride of ownership. Five bedrooms and four bathrooms unfold across three finished levels. Newer cedar siding and a newer roof lend enduring quality, while fresh paint and some new carpet throughout the home offer a bright, move-in-ready feel. Wood floors grace the front foyer, kitchen, and informal dining area, where an island layout, custom cabinetry, a tiled backsplash, solid surface counters, and accent lighting create a refined space to gather. Tiled bathrooms and a remodeled primary suite shower add spa-like quality. Four bedrooms on one level upstairs. The walkout lower level adds a family room, rec room, wet bar, fifth bedroom, full bath, and exercise room. Formal and casual spaces flow with ease for entertaining, while a stately curb appeal, professional landscaping with irrigation, stone accents, a covered porch, and gracious columns welcome you home. Located moments from Fairview Ridges Hospital and surrounding medical facilities

General Property Information for 39 Marcin Hill Burnsville MN 55337 - MLS# 7125932
Bedrooms and Bathrooms
Total Bedrooms:
5
4 BR on One Level:
Yes
3 BR on One Level:
Yes
Total Bathrooms:
4
Full Baths:
3
3/4 Baths:
0
1/2 Baths:
1
1/4 Baths:
0
Bath Description:
3/4 Basement, Full Master, Main Floor 1/2 Bath, Separate Tub & Shower, Upper Level Full Bath
Size and Home
Year Built:
1992
Type of Property:
Single Family Home
Style:
Single Family
Stories/Levels:
2 Stories
Total SqFt:
3,774
Total Fnsh'd SqFt:
3,584
Above Ground SqFt:
2,496
Finished Above Grade:
2,496
Below Ground SqFt:
1,278
Finished Below Grade:
1,088
Garage Stalls:
3
Garage SqFt:
698
Main Floor SqFt:
1,278
Approx Lot Dimensions:
80 x 136 x 90 x 129
Approx Number of Acres:
0.255

This listing has been entered by the following office: Engel & Volkers Minneapolis

The data relating to real estate for sale on this web site comes in part from the Program of the Regional Multiple Listing Service of Minnesota, Inc. Real estate listings held by brokerage firms other than MnRealtyCo, LLC are marked with the or the and detailed information about them includes the name of the listing brokers.

All information provided is deemed reliable, but is not guaranteed and should be independently verified.

Copyright 2026 Regional Multiple Listing Service of Minnesota, Inc. All rights reserved.

Get More Info
By submitting this form, you give us permission to contact you regarding this property and that you are also not currently under contract with another real estate agent
Mortgage Calculator
20
6.875