2305 E 115th St Burnsville MN 55337
Pictures are great, but to really get a feel for what this property is like, you should see it in person!
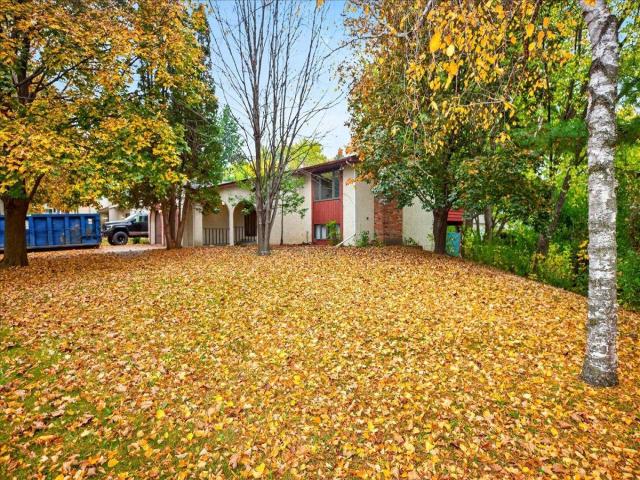
Property Description for 2305 E 115th Street Burnsville MN 55337 - MLS# 7165599
Spanish-Style Charm in a $400,000+ Neighborhood! Exceptional value in a desirable neighborhood! This Spanish-style stucco home offers tons of living space, character, and fun areas for entertaining. Featuring 2 bedrooms upstairs and 2 bedrooms downstairs, hardwood floors, a spacious living room and dining area, and an eat-in kitchen. Enjoy the four-season porch year-round, or step outside to the main-level deck off the kitchen overlooking the private, fenced backyard. The lower-level walkout opens to a patio, creating even more space to relax or entertain. The huge lower-level amusement room offers endless possibilities for recreation, gatherings, or hobbies. Conveniently located near shopping, restaurants, freeway access, and public transportation. Priced to move—don't miss this opportunity. Move in ready. New floors, paint and trim lower level. You have all the time in the world to make this fantastic house you own. Schedule an appointment today!!! This house won't be on the market long.
This listing has been entered by the following office: Homefield Realty
The data relating to real estate for sale on this web site comes in part from the  Program of the Regional Multiple Listing Service of Minnesota, Inc. Real estate listings held by brokerage firms other than MnRealtyCo, LLC are marked with the or the
 and detailed information about them includes the name of the listing brokers.
All information provided is deemed reliable, but is not guaranteed and should be independently verified.
Copyright 2026 Regional Multiple Listing Service of Minnesota, Inc. All rights reserved.