221 Burncrest Court Burnsville MN 55337
Pictures are great, but to really get a feel for what this property is like, you should see it in person!
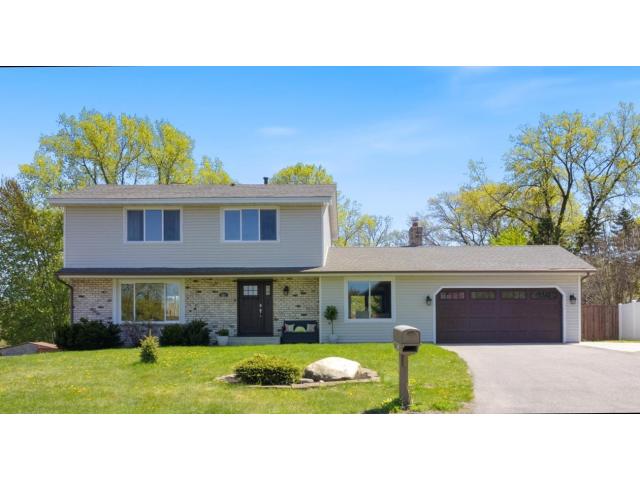
Property Description for 221 Burncrest Court Burnsville MN 55337 - MLS# 7057321
Stunning 5-Bedroom Pool Home in Sought-After Krestwood! Step into this beautiful 5-bedroom, 4-bath pool residence set on nearly half an acre—a unique and exciting opportunity. Ideal for families craving space or professionals needing multiple remote work areas, this home combines comfort, practicality, and a prime location. The floor plan is thoughtfully arranged with formal and informal spaces, including a cozy eat-in kitchen alongside formal living and dining rooms. Two family rooms offer flexible spots for unwinding or recreation, catering to every household member’s interest, from quiet reading to lively movie nights or entertaining guests. Outdoor enthusiasts will be delighted by the backyard oasis. The heated pool has been fully updated in recent years—with new liner, pipes, pump, filter, and heater. See supplement for details. A spacious deck and expansive yard create ample room for gardening, outdoor play, and hosting gatherings. Whether you dream of bonfires or your kids are begging for trampoline, there’s plenty of space for all that and more. Perfect for families looking for generous square footage and adaptable areas for home offices or hobbies, the multiple living spaces and bedrooms are suited for growing households or those requiring more than one office for remote work. Just minutes from the Ames Center, Mall of America, and Eagan Premium Outlets, you’ll enjoy easy access to excellent dining and shopping. This property offers much more than just a place to live—it’s a lifestyle.
This listing has been entered by the following office: Pemberton RE
The data relating to real estate for sale on this web site comes in part from the  Program of the Regional Multiple Listing Service of Minnesota, Inc. Real estate listings held by brokerage firms other than MnRealtyCo, LLC are marked with the or the
  and detailed information about them includes the name of the listing brokers.
All information provided is deemed reliable, but is not guaranteed and should be independently verified.
Copyright 2026 Regional Multiple Listing Service of Minnesota, Inc. All rights reserved.