15026 Chestnut Drive Burnsville MN 55306
Want to see this property before or after the Open House ?
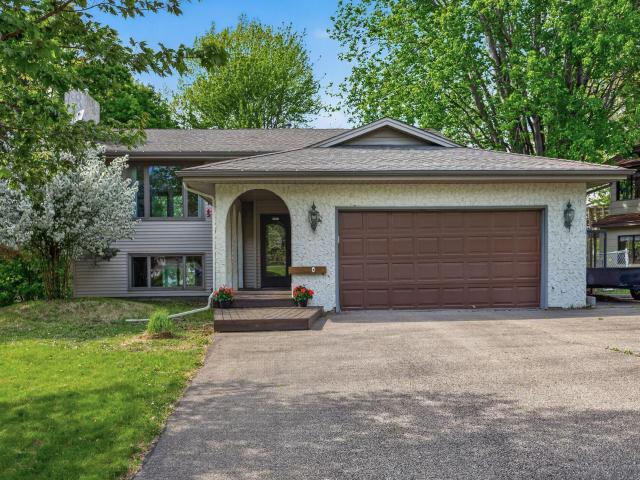
Property Description for 15026 Chestnut Drive Burnsville MN 55306 - MLS# 7080608
Held by the same family for over 30+ years, this unique 4-bedroom, 2-bath Burnsville home is ready for its next owner. The bones, character, and location make this home a compelling opportunity with some TLC.Rare architectural arch ways on the main level and a wood-burning fireplace downstairs give this home a warmth and charm that's hard to find. Located in Burnsville but zoned into the sought after Apple Valley School District; Echo Park Elementary, Valley Middle School, and Apple Valley High School. Crystal Lake, Burnsville's crown jewel at nearly 300 acres, is just minutes away with a public boat launch, swimming beach, fishing pier, and scenic walking trails. Outdoor lovers will also enjoy Alimagnet Park with its dog park, disc golf, and wildlife-rich trails; Lac Lavon Park's tennis courts and ballfields; Terrace Oaks for hiking and cross-country skiing; Buck Hill for skiing, tubing, and live events;and Crystal Lake Golf Club's 18-hole course practically in your backyard. Commuters will love the highway access I-35, I-35E/W (right at the split), Hwy 77, Hwy 13, and County Rd42 all within minutes. Less than 15 minutes from the MN Zoo and just 5 minutes from Fairview Ridges Hospital. Local favorites include Chianti Grill, Arise Coffee, Olivia's Organic Cafe, and Valley Natural Foods Co-op.Mature trees line every property on the street, giving the neighborhood a lush, established feel that newer developments simply can't offer. The kind of community people move to and never want to leave.
This listing has been entered by the following office: Keller Williams Realty Integrity
The data relating to real estate for sale on this web site comes in part from the  Program of the Regional Multiple Listing Service of Minnesota, Inc. Real estate listings held by brokerage firms other than MnRealtyCo, LLC are marked with the or the
  and detailed information about them includes the name of the listing brokers.
All information provided is deemed reliable, but is not guaranteed and should be independently verified.
Copyright 2026 Regional Multiple Listing Service of Minnesota, Inc. All rights reserved.