1501 Dally St Burnsville MN 55306
Pictures are great, but to really get a feel for what this property is like, you should see it in person!
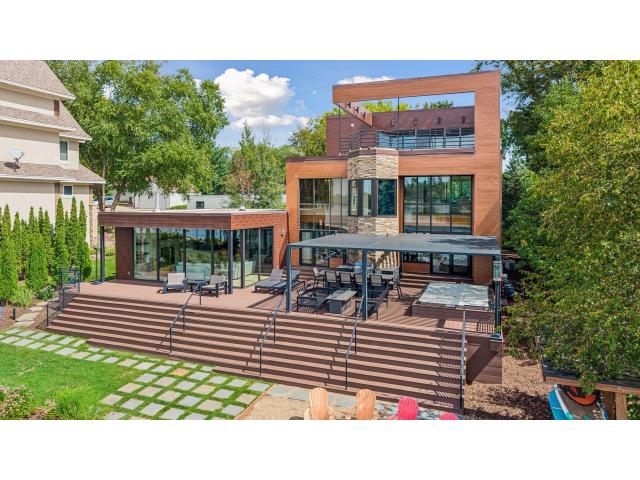
Property Description for 1501 Dally Street Burnsville MN 55306 - MLS# 7120500
Welcome to this Exceptional 4 Bedroom, 3 Bathroom Waterfront Trophy Property on Crystal Lake! Offering 97 feet of Prime Lakeshore and Striking Modern Architecture. Crafted across 3 Levels of Luxury Living, this Marquee Residence combines Sophisticated Design with Panoramic Lake Views to Create an Unmatched Retreat. Architectural Elegance & Interior Features Designed for the Discerning Buyer seeking Bold Design and Luxury Lake Living!. The 3-Story Floor Plan Optimizes Light, Space, and Sightlines to the Water. Dramatic Wood Ceilings, Custom Architectural Details, and Floor-to-Ceiling Glass Features. Expansive 3rd Floor Primary Suite is Designed for Privacy and Tranquility, Capturing Elevated Shoreline Scenery. Generous Open-Concept Living and Dining Zones Crafted for Entertaining on a Grand Scale. Chef-Inspired Kitchen Layout Seamlessly Integrated with Adjacent Living Areas. Multi-Level Outdoor Decking and Patio Spaces perfect for Sunset Views and Lakeside Gatherings. Private Lot Setting Framing Sweeping Water Views Throughout ALL 2 Stories. A Rare Opportunity to Own a True One-of-a-Kind Contemporary Icon on the Shores of Crystal Lake. Pontoon, Lift, Dock and All Water Toys are Included.
This listing has been entered by the following office: Coldwell Banker Realty
The data relating to real estate for sale on this web site comes in part from the  Program of the Regional Multiple Listing Service of Minnesota, Inc. Real estate listings held by brokerage firms other than MnRealtyCo, LLC are marked with the or the
  and detailed information about them includes the name of the listing brokers.
All information provided is deemed reliable, but is not guaranteed and should be independently verified.
Copyright 2026 Regional Multiple Listing Service of Minnesota, Inc. All rights reserved.