Welcome to your lake home and treehouse in suburban Burnsville! Enjoy expansive views from this freshly painted,
multi-level townhome in the coveted Summit Shores neighborhood, perched above the beautiful, wooded habitat of Earley Lake.
A 20-foot wall of south-facing windows illuminates the main level with views of the lake and its shoreline walking
path. A living room gas fireplace offers warmth and coziness in cooler weather, and central A/C, ceiling fans, and
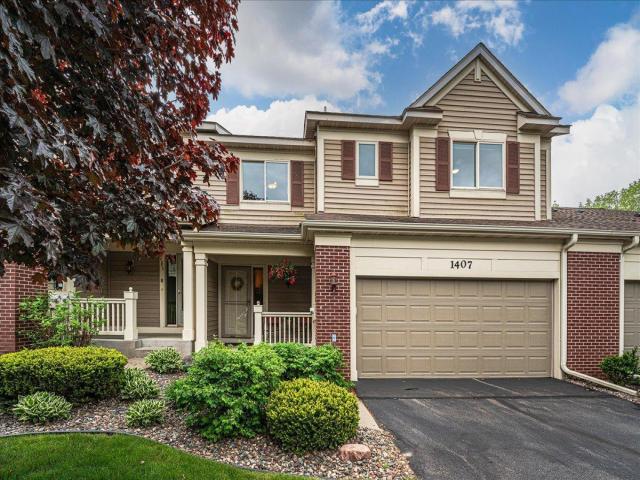
Hunter Douglas honeycomb blinds keep each room comfortable in the summer. The front entry is through a covered front
porch. Hardwood floors and solid core doors abound. The open-concept, spacious floor plan lends itself easily to
gathering and entertaining, whether in the living room, around the kitchen's granite island, or on a private deck set
within a canopy of mature trees above Earley Lake. Tiled floors welcome you from the attached, insulated two-car garage and continue into the adjacent mudroom, complete with laundry, sink, full closet, and bench.
In the fully carpeted upstairs, the large primary bedroom enjoys splendid views of the lake, and sports an attached
bath, complete with tiled floor, granite-topped vanity, spa tub, walk-in shower, and, beyond, a large, outfitted
walk-in closet. The upper level includes an additional bedroom and full bath, as well as a multi-purpose open-loft
space.
The lower level, finished in 2024, showcases beautiful wood paneling, luxury vinyl flooring, and a large family room with a gas-fueled cast-iron stove. Sliding glass doors open onto a patio, backyard, and lake views. A spacious,
adjoining room with a new window and blackout, honeycomb blinds, can serve as a bedroom or study. An unfinished shed room
nearby has roughed-in, bathroom-ready plumbing, and provides substantial storage space, as does the furnace room.
The location of this unique, move-in ready townhome is ideal. It provides a sense of privacy and immersion in natural
beauty, yet it's easily accessible to restaurants, shopping, and a library, and is only 20 minutes from MSP airport,
and close to the Twin Cities and Murphy-Hanrahan Nature Reserve and Alimagnet Park.
General Info
keyboard_arrow_down
General Property Information for 1407 Summit Shores Drive Burnsville MN 55306 - MLS# 7076716
Bedrooms and Bathrooms
Total Bedrooms:
3
Total Bathrooms:
3
Full Baths:
2
3/4 Baths:
0
1/2 Baths:
1
1/4 Baths:
0
Bath Description:
Full Master, Private Master, Main Floor 1/2 Bath, Separate Tub & Shower, Upper Level Full Bath, Master Walk-Thru, Jetted Tub, Walk-In Shower Stall
Size and Townhouse
Year Built:
2001
Type of Property:
Townhouse
Style:
Stories/Levels:
2 Stories
Total SqFt:
2,314
Total Fnsh'd SqFt:
2,314
Above Ground SqFt:
1,796
Finished Above Grade:
1,796
Below Ground SqFt:
518
Finished Below Grade:
518
Garage Stalls:
2
Garage SqFt:
462
Main Floor SqFt:
916
Approx Lot Dimensions:
72 x 32
Approx Number of Acres:
0.053
Property Features
keyboard_arrow_down
Property Features for 1407 Summit Shores Drive Burnsville MN 55306 - MLS# 7076716
Air Conditioning:
Central
Amenities - Interior:
Cable, Ceiling Fan(s), Deck, Dock, Hardwood Floors, Kitchen Center Island, Kitchen Window, Master Bedroom Walk-In Closet, Natural Woodwork, Patio, Paneled Doors, Panoramic View, In-Ground Sprinkler, Tile Floors, Vaulted Ceiling(s), Washer/Dryer Hookup, Walk-In Closet, Main Floor Laundry, Primary Bdr Suite
Amenities - Exterior:
Dock, Other
Appliances:
Cooktop, Dishwasher, Disposal, Dryer, Exhaust Fan, Humidifier, Gas Water Heater, Water Osmosis System, Microwave, Range, Refrigerator, Stainless Steel Appliances, Washer, Water Softener Owned
Breakfast Bar, Eat In Kitchen, Kitchen/Dining Room
Exterior:
Concrete, Frame
Fireplace:
Yes
# Fire Places:
1
Fireplace Type:
Decorative, Gas, Living Room
Fuel:
Natural Gas
Garage Type:
Attached Garage
Heat:
Forced Air, Fireplace(s)
Parking Features:
Asphalt, Garage Door Opener, Insulated Garage
Roof:
Age Over 8 Years
Waterfront:
No
Sewer:
City Sewer/Connected
Water:
City Water/Connected
Room Info
keyboard_arrow_down
Room Information for 1407 Summit Shores Drive Burnsville MN 55306 - MLS# 7076716
Room Name
Room Level
Room Dimensions
Living Room
Main
23x18
Kitchen
Main
17x12
Foyer
Main
11x8
Laundry
Main
9x8
Deck
Main
12x8
Bedroom
Upper
13x15
Bedroom 2
Upper
14x13
Loft
Upper
14x10
Walk-In Closet
Upper
6x6
Family Room
Lower
15.7x19
Bedroom 3
Lower
14x15
Owner and Association Info
keyboard_arrow_down
Owner and Assocation Info for 1407 Summit Shores Drive Burnsville MN 55306 - MLS# 7076716
Ownership Information
Owner is Agent:
No
Rental License:
No
In Foreclosure:
No
Potential Short Sale:
No
Lender Owned:
No
Auction:
No
Association Information
Association Fee:
Yes, $510 / Monthly
Association Name:
Summit Shores 4th
Association Fee Covers:
Building Exterior, Dock, Hazard Insurance, Lawn Care, Maintenance Grounds, Parking, Professional Mgmt, Sanitation, Sewer, Snow Removal
Tax Info
keyboard_arrow_down
Location, Tax and Other Information for 1407 Summit Shores Drive Burnsville MN 55306 - MLS# 7076716
Address Information
House Number:
1407
Street:
Summit Shores
Street Abbreviation:
Drive
Street Dir Sfx:
Postal City:
Burnsville
County:
Dakota
State/Province:
MN
ZipCode:
55306
Subdivision:
Summit Shores 4th
Tax Information
Parcel Number:
Tax Classification:
Residential-Single Family
Tax Year:
2026
Tax Amount:
$4,850.00
Assessments:
Unknown
Taxes w/Assessments:
$4,850.00
School Info
keyboard_arrow_down
School Information for 1407 Summit Shores Drive Burnsville MN 55306 - MLS# 7076716
School District:
196
Elementary School:
Middle School:
High School:
This listing has been entered by the following office: RE/MAX Results
The data relating to real estate for sale on this web site comes in part from the Program of the Regional Multiple Listing Service of Minnesota, Inc. Real estate listings held by brokerage firms other than MnRealtyCo, LLC are marked with the or the and detailed information about them includes the name of the listing brokers.
All information provided is deemed reliable, but is not guaranteed and should be independently verified.
Copyright 2026 Regional Multiple Listing Service of Minnesota, Inc. All rights reserved.
Get More Info
By submitting this form, you give us permission to contact you regarding this property and that you are also not currently under contract with another real estate agent
 Program of the Regional Multiple Listing Service of Minnesota, Inc. Real estate listings held by brokerage firms other than MnRealtyCo, LLC are marked with the
  and detailed information about them includes the name of the listing brokers.