Private End-Unit Townhome with Modern Updates and Outdoor Appeal.
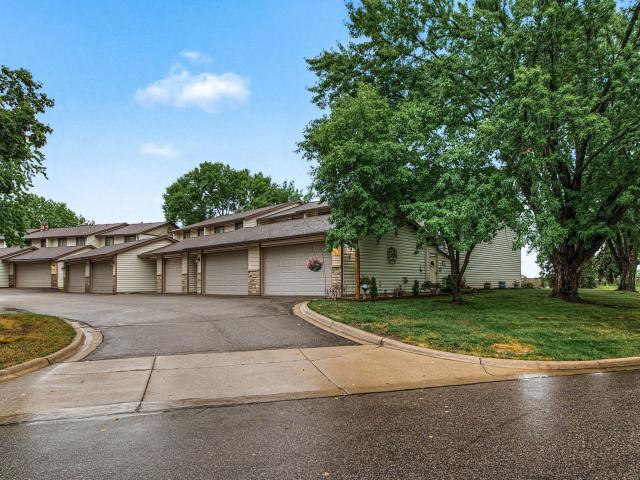
This private end-unit townhome combines modern room-by-room updates with thoughtful indoor and outdoor living spaces, including three bedrooms on one level, a cozy living room, a flexible lower-level theatre room, and inviting areas to relax outdoors.
As an end unit, the home offers extra quiet, added privacy, and more opportunity to personalize the space. The owners have updated and renovated every room, creating a move-in-ready feel throughout.
Three bedrooms are conveniently located on one level. The owners’ bedroom includes a walk-in closet and a large window with bird-watching and nature views.
The kitchen has been nicely updated with Silestone countertops, updated cabinets, and a ceramic backsplash. The entry features a heated tile floor, while the huge dining area walks out to the deck overlooking the large backyard.
Inside, the cozy living room offers accent lighting and a fireplace, and the full basement provides additional living space, a theatre room, and lots of storage.
Outdoor living is easy with a charming deck surrounded by flowers and a private patio between the home and garage. The garage is large enough for vehicles, tools, extra parking, and seasonal relaxation, functioning as additional living space for much of the year.
Conveniently located near McAndrew Road, the home offers easy access to shopping and the freeway. Please see the supplements for a list of improvements to this beautiful townhome.
General Info
keyboard_arrow_down
General Property Information for 13769 Heather Hills Drive Burnsville MN 55337 - MLS# 7119499
Bedrooms and Bathrooms
Total Bedrooms:
3
3 BR on One Level:
Yes
Total Bathrooms:
2
Full Baths:
1
3/4 Baths:
0
1/2 Baths:
1
1/4 Baths:
0
Bath Description:
Main Floor 1/2 Bath, Upper Level Full Bath
Size and Townhouse
Year Built:
1976
Type of Property:
Townhouse
Style:
Side x Side
Stories/Levels:
2 Stories
Total SqFt:
1,740
Total Fnsh'd SqFt:
1,740
Above Ground SqFt:
1,280
Finished Above Grade:
1,280
Below Ground SqFt:
460
Finished Below Grade:
460
Garage Stalls:
2
Garage SqFt:
399
Main Floor SqFt:
640
Approx Lot Dimensions:
COMMON
Approx Number of Acres:
0.043
Property Features
keyboard_arrow_down
Property Features for 13769 Heather Hills Drive Burnsville MN 55337 - MLS# 7119499
Asphalt, Garage Door Opener, No Int Access to Dwelling
Roof:
Age Over 8 Years, Asphalt
Waterfront:
No
Sewer:
City Sewer/Connected
Water:
City Water/Connected
Room Info
keyboard_arrow_down
Room Information for 13769 Heather Hills Drive Burnsville MN 55337 - MLS# 7119499
Room Name
Room Level
Room Dimensions
Living Room
Main
16x15
Family Room
Lower
11 X23
Kitchen
Main
18x16
Bedroom
Upper
14x13
Bedroom 2
Upper
12x10
Bedroom 3
Upper
12x9
Laundry
Lower
22x8
Patio
Main
20x12
Foyer
Main
7x6
Sitting Room
Lower
9x7
Storage
Lower
12x6
Owner and Association Info
keyboard_arrow_down
Owner and Assocation Info for 13769 Heather Hills Drive Burnsville MN 55337 - MLS# 7119499
Ownership Information
Owner is Agent:
No
Rental License:
No
In Foreclosure:
No
Potential Short Sale:
No
Lender Owned:
No
Auction:
No
Association Information
Association Fee:
Yes, $357 / Monthly
Association Name:
HEATHER HILLS HOMEOWNERS
Association Fee Covers:
Air Conditioning, Building Exterior, Maintenance Grounds, Professional Mgmt, Sanitation
Tax Info
keyboard_arrow_down
Location, Tax and Other Information for 13769 Heather Hills Drive Burnsville MN 55337 - MLS# 7119499
Address Information
House Number:
13769
Street:
Heather Hills
Street Abbreviation:
Drive
Street Dir Sfx:
Postal City:
Burnsville
County:
Dakota
State/Province:
MN
ZipCode:
55337
Subdivision:
HEATHER HILLS HOMEOWNERS
Tax Information
Parcel Number:
Tax Classification:
Residential-Single Family
Tax Year:
2026
Tax Amount:
$2,994.00
Assessments:
No
Taxes w/Assessments:
$2,994.00
School Info
keyboard_arrow_down
School Information for 13769 Heather Hills Drive Burnsville MN 55337 - MLS# 7119499
School District:
196
Elementary School:
Middle School:
High School:
This listing has been entered by the following office: Guertin Family Realty LLC
The data relating to real estate for sale on this web site comes in part from the Program of the Regional Multiple Listing Service of Minnesota, Inc. Real estate listings held by brokerage firms other than MnRealtyCo, LLC are marked with the or the and detailed information about them includes the name of the listing brokers.
All information provided is deemed reliable, but is not guaranteed and should be independently verified.
Copyright 2026 Regional Multiple Listing Service of Minnesota, Inc. All rights reserved.
Get More Info
By submitting this form, you give us permission to contact you regarding this property and that you are also not currently under contract with another real estate agent
 Program of the Regional Multiple Listing Service of Minnesota, Inc. Real estate listings held by brokerage firms other than MnRealtyCo, LLC are marked with the
  and detailed information about them includes the name of the listing brokers.