13712 E Wellington Crescent Burnsville MN 55337
Pictures are great, but to really get a feel for what this property is like, you should see it in person!
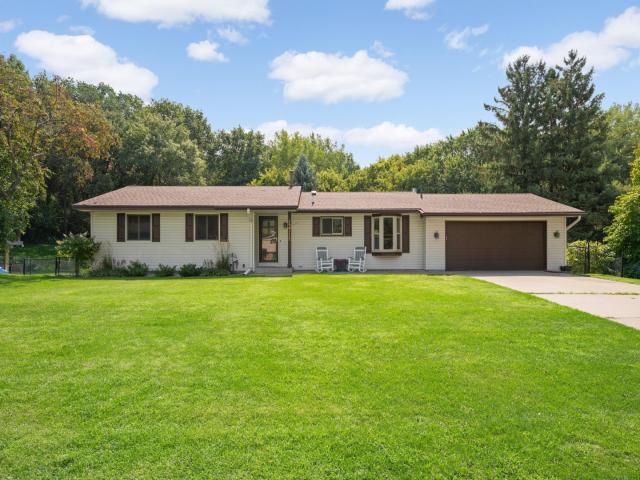
Property Description for 13712 E Wellington Crescent Burnsville MN 55337 - MLS# 7130561
Stunning one-level home combining tasteful updates with functionality! Featuring neutral paint, low maintenance flooring, tall ceilings and tons of natural light, this home fits a variety of lifestyles. The cook's kitchen has ss appliances, tons of cabinet/counter space and a window overlooking the front yard. The floorplan is very open both to the dining and living rooms space - perfect for hosting. The sun-filled living room also has a door to the deck. Three bedrooms on this level including a huge owner's suite with private 3/4 bath and walk-in closet. The lower level features a huge walkout family room, laundry w/storage, two additional bedrooms and an office or flex room! The yard is flat and fully fenced in the back. Perfect for gardening or play. The roof is approx 6yrs old. Located close to many amenities including restaurants, shopping and freeways. Welcome home!
This listing has been entered by the following office: BRIX Real Estate
The data relating to real estate for sale on this web site comes in part from the  Program of the Regional Multiple Listing Service of Minnesota, Inc. Real estate listings held by brokerage firms other than MnRealtyCo, LLC are marked with the or the
  and detailed information about them includes the name of the listing brokers.
All information provided is deemed reliable, but is not guaranteed and should be independently verified.
Copyright 2026 Regional Multiple Listing Service of Minnesota, Inc. All rights reserved.