13405 Walnut Drive Burnsville MN 55337
Pictures are great, but to really get a feel for what this property is like, you should see it in person!
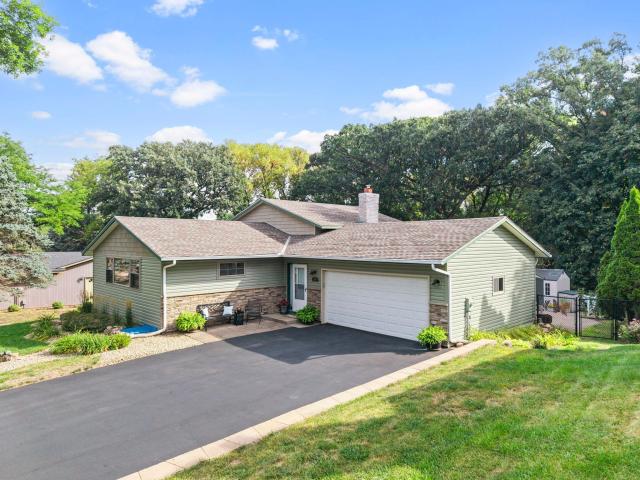
Property Description for 13405 Walnut Drive Burnsville MN 55337 - MLS# 7127446
Nestled on a shaded 0.3-acre lot, this versatile multi-level Burnsville home perfectly pairs everyday functionality with an inviting layout built for entertaining. Designed for modern comfort, the spacious 1,874 sq ft floor plan features bright, open-concept living and dining spaces, tiled flooring, and a walkout finished basement with lookout windows and a cozy lower-level family room. The interior seamlessly leads to a private backyard retreat framed by mature tree coverage, a full wood fence, and an expansive patio. Exceptional practical amenities include an insulated and heated two-car attached garage, a upper-level full bath with a separate Whirlpool tub, and a prime location near top ISD 191 schools, parks, and main commuter routes. Turnkey and beautifully kept, this Dakota County residence offers the ideal place to settle in and call home.
This listing has been entered by the following office: Keller Williams Preferred Rlty
The data relating to real estate for sale on this web site comes in part from the  Program of the Regional Multiple Listing Service of Minnesota, Inc. Real estate listings held by brokerage firms other than MnRealtyCo, LLC are marked with the or the
  and detailed information about them includes the name of the listing brokers.
All information provided is deemed reliable, but is not guaranteed and should be independently verified.
Copyright 2026 Regional Multiple Listing Service of Minnesota, Inc. All rights reserved.