13025 Forest Glen Drive Burnsville MN 55337
Pictures are great, but to really get a feel for what this property is like, you should see it in person!
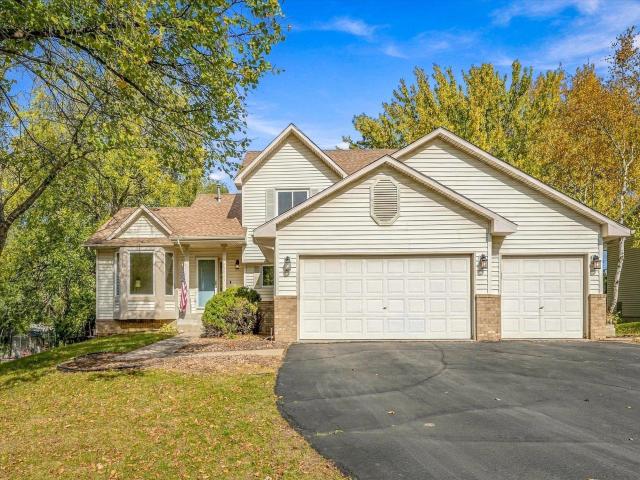
Property Description for 13025 Forest Glen Drive Burnsville MN 55337 - MLS# 7162517
Welcome to this wonderful and affordable 4BR, 3 Bath modified two-story home tucked away in a convenient central Burnsville location with easy access to everything. Inside, you'll find a functional and inviting open floor plan and generous room sizes offering comfortable living spaces for everyone. Vaulted ceilings and bayed windows, kitchen and dining space with access to nice deck, a spacious family room with fireplace and built-in cabinetry, main floor bedroom/office and a ¾ bath plus convenient mud and laundry room are all found on the main level. There are three upper-level bedrooms including the primary w/double door entrance, private full bath w/double sink vanity and jet tub, walk-in closet and another secondary closet plus a separate vanity. A full hall bath and new carpet complete this level. The unfinished lower level offers high ceilings, egress window and a great opportunity for hobbies, storage or future finished square feet. A three-car garage provides plenty of space for parking and storage and is rare at this price. With a little updating, this home could shine. This home is a great value! Schedule your showing today!
This listing has been entered by the following office: Keller Williams Preferred Rlty
The data relating to real estate for sale on this web site comes in part from the  Program of the Regional Multiple Listing Service of Minnesota, Inc. Real estate listings held by brokerage firms other than MnRealtyCo, LLC are marked with the or the
 and detailed information about them includes the name of the listing brokers.
All information provided is deemed reliable, but is not guaranteed and should be independently verified.
Copyright 2026 Regional Multiple Listing Service of Minnesota, Inc. All rights reserved.