13014 Girard Avenue S Burnsville MN 55337
Want to see this property before or after the Open House ?
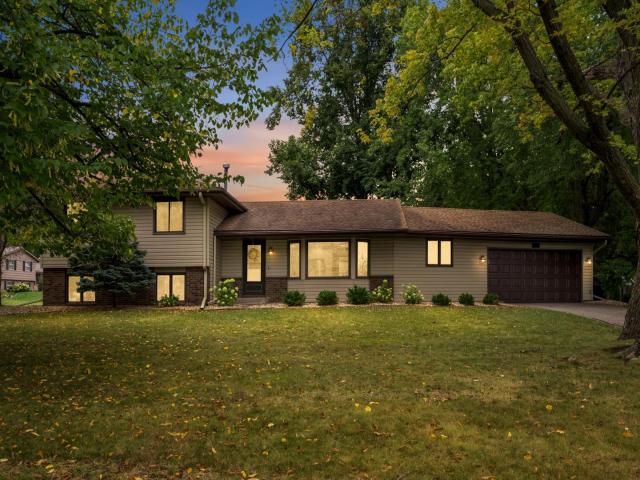
Property Description for 13014 Girard Avenue S Burnsville MN 55337 - MLS# 7147078
Updates abound! New flooring throughout main, hallway and stairways - owners opened up main floor to huge open concept main level family room is perfect for family gatherings! New lighting throughout! The four season porch off the kitchen / dining area is your cozy oasis all year round. Up the new hardwood stairs you'll find 3 bedrooms with a pass-through full bathroom to the primary bedroom. Two bright bedrooms are just across the hall. Downstairs there’s a bright family room with an impressive stone fireplace. The 4th bedroom and additional bathroom round out that level, and there’s an ample storage room with laundry one more level down. Professional landscaping was recently done as was painting and scraping of popcorn ceilings. Close to shops in Burnsville, a short drive to 35 W and a quick walk to Vista View Park & nature trails. Welcome home to this Burnsville Beauty!
This listing has been entered by the following office: Edina Realty, Inc.
The data relating to real estate for sale on this web site comes in part from the  Program of the Regional Multiple Listing Service of Minnesota, Inc. Real estate listings held by brokerage firms other than MnRealtyCo, LLC are marked with the or the
  and detailed information about them includes the name of the listing brokers.
All information provided is deemed reliable, but is not guaranteed and should be independently verified.
Copyright 2026 Regional Multiple Listing Service of Minnesota, Inc. All rights reserved.