12708 Diamond Drive Burnsville MN 55337
Pictures are great, but to really get a feel for what this property is like, you should see it in person!
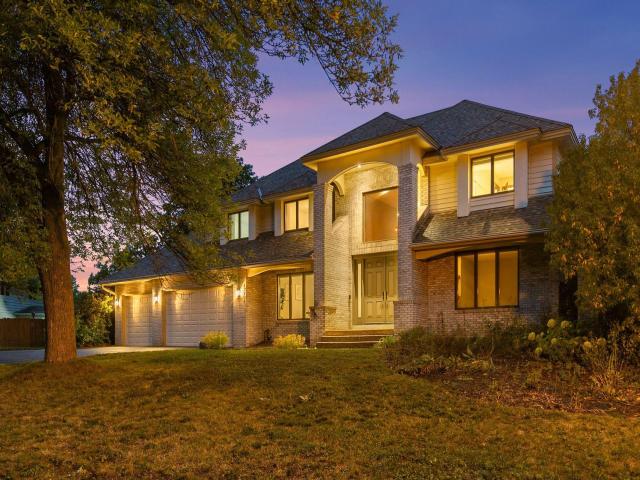
Property Description for 12708 Diamond Drive Burnsville MN 55337 - MLS# 7157628
A striking wooded setting, pond views, and refined interior updates give this 5-bedroom, 4-bathroom two-story a distinctly elevated presence. Updated paint and carpet throughout create a polished backdrop for the home’s standout architectural details, including a dramatic two-story family room with soaring windows and a statement stone fireplace. The kitchen is finished with rich wood cabinetry, a center island, and an adjoining breakfast area, while a separate formal dining room adds a more sophisticated space for hosting. The four-season porch offers a bright connection to the surrounding setting, and the remodeled main-level bathroom adds another thoughtful update. Upstairs, a curved staircase leads to generously sized bedrooms and an impressive primary suite with two walk-in closets and a private full bath. The finished, walk-out lower level has been updated as well, offering flexible space for entertaining, recreation, or guests. Beautiful built-ins, a deck, ample storage, and a three-car attached garage further complement the home’s polished design.
This listing has been entered by the following office: Kris Lindahl Real Estate
The data relating to real estate for sale on this web site comes in part from the  Program of the Regional Multiple Listing Service of Minnesota, Inc. Real estate listings held by brokerage firms other than MnRealtyCo, LLC are marked with the or the
  and detailed information about them includes the name of the listing brokers.
All information provided is deemed reliable, but is not guaranteed and should be independently verified.
Copyright 2026 Regional Multiple Listing Service of Minnesota, Inc. All rights reserved.