12325 Villaburne Drive Burnsville MN 55337
Pictures are great, but to really get a feel for what this property is like, you should see it in person!
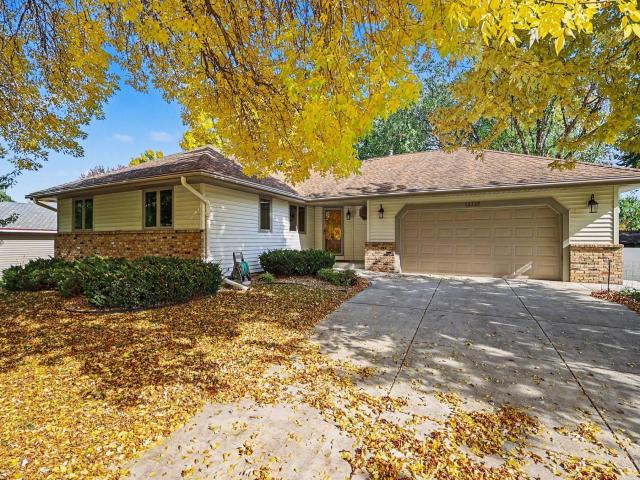
Property Description for 12325 Villaburne Drive Burnsville MN 55337 - MLS# 7153556
This exceptional, well maintained rambler offers the perfect blend of warmth, updates, and versatile living space. Step inside and immediately appreciate the gorgeous hickory hardwood floors flowing throughout the main living areas. The spacious, updated kitchen is sure to impress with beautiful new wood cabinetry and durable hard-surface countertops-perfect for preparing family meals or entertaining guests. With three bedrooms conveniently located on the main level, this home offers comfortable one-level living. The lower level adds even more space to spread out, featuring a spacious family room, flex room, library, huge storage room, laundry room and a convenient mudroom with walkout access to the large backyard. Whether you need space for entertaining, hobbies, a home office, or simply extra room to enjoy, this home has it all. An oversized garage provides plenty of room for vehicles, toys, and storage. Exceptionally well cared for and thoughtfully updated, this is truly a move-in-ready gem you won't want to miss!
This listing has been entered by the following office: Keller Williams Preferred Rlty
The data relating to real estate for sale on this web site comes in part from the  Program of the Regional Multiple Listing Service of Minnesota, Inc. Real estate listings held by brokerage firms other than MnRealtyCo, LLC are marked with the or the
  and detailed information about them includes the name of the listing brokers.
All information provided is deemed reliable, but is not guaranteed and should be independently verified.
Copyright 2026 Regional Multiple Listing Service of Minnesota, Inc. All rights reserved.