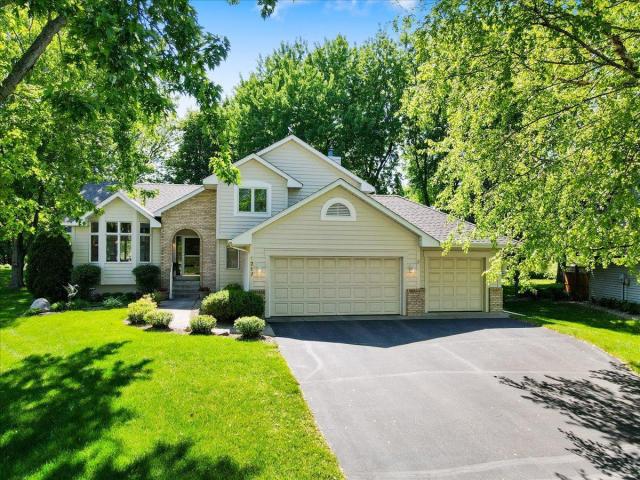
Beautifully maintained 4BR/3BA modified two-story designed with a unique layout featuring only two steps between 2 levels, this home offers the feel and functionality of main-level living while still providing the space of a modified two-story. The flexible floor plan includes a main-floor bedroom, 3/4 bath, family room, laundry room, sunroom, formal dining room, and multiple gathering spaces all conveniently connected for easy everyday living.
Upstairs offers 3 bedrooms on one level, including a spacious primary suite with vaulted ceiling, double sinks, jetted tub, and distinctive glass block window detail. Natural light fills the home, showcasing the mature trees, beautiful grounds, and exceptionally clean, well-cared-for condition.
The new roof, select Energy Star appliances, and unbeatable location near Colonial Park with pickleball, tennis, basketball, soccer fields, baseball diamond, playground, picnic areas, and walking trails make this a must-see! Just minutes from the Ames Center, shopping, dining, and so much more!
Move-in ready with an early/quick close possible. A must-see home offered at $450,000!
General Info
keyboard_arrow_down
General Property Information for 1217 Emerson Court Burnsville MN 55337 - MLS# 7071973
Bedrooms and Bathrooms
Total Bedrooms:
4
Main Floor Bedroom:
Yes
3 BR on One Level:
Yes
Total Bathrooms:
3
Full Baths:
2
3/4 Baths:
1
1/2 Baths:
0
1/4 Baths:
0
Bath Description:
3/4 Basement, Double Sink, Private Master, Upper Level Full Bath, Jetted Tub
Size and Home
Year Built:
1992
Type of Property:
Single Family Home
Style:
Single Family
Stories/Levels:
Modified Two Story
Total SqFt:
2,657
Total Fnsh'd SqFt:
1,987
Above Ground SqFt:
1,987
Finished Above Grade:
1,987
Below Ground SqFt:
670
Finished Below Grade:
0
Garage Stalls:
3
Garage SqFt:
637
Main Floor SqFt:
1,305
Approx Lot Dimensions:
118 x 29 x 26 x 38
Approx Number of Acres:
0.33
Property Features
keyboard_arrow_down
Property Features for 1217 Emerson Court Burnsville MN 55337 - MLS# 7071973
Air Conditioning:
Central
Amenities - Interior:
Ceiling Fan(s), Deck, Kitchen Center Island, Kitchen Window, Master Bedroom Walk-In Closet, Natural Woodwork, Sun Room, Tile Floors, Vaulted Ceiling(s), Washer/Dryer Hookup, Walk-In Closet, Main Floor Laundry
Appliances:
Chandelier, Dishwasher, Disposal, Dryer, ENERGY STAR Qualified Appliances, Gas Water Heater, Microwave, Range, Refrigerator, Stainless Steel Appliances, Washer, Water Softener Owned
Basement Features:
Drain Tiled, Sump Pump
Basement Style:
Crawl Space
Construction Type:
Previously Owned
Dining:
Eat In Kitchen, Separate/Formal Dining Room
Exterior:
Block, Brick, Concrete
Fireplace:
Yes
# Fire Places:
1
Fireplace Type:
Brick, Circulating, Family Room, Wood Burning
Fuel:
Natural Gas
Garage Type:
Attached Garage
Heat:
Forced Air, Fireplace(s)
Parking Features:
Asphalt, Garage Door Opener
Roof:
Age 8 Years or Less, Architectural Shingle
Waterfront:
No
Sewer:
City Sewer - In Street
Water:
City Water - In Street
Room Info
keyboard_arrow_down
Room Information for 1217 Emerson Court Burnsville MN 55337 - MLS# 7071973
Room Name
Room Level
Room Dimensions
Living Room
Main
12.1x13.7
Kitchen
Main
14.3x13.5
Dining Room
Main
10.4x12.8
Family Room
Lower
20.1x17
Sun Room
Main
10.8x9.9
Bedroom
Lower
12.5x12
Bedroom 2
Upper
11.1x15.11
Bedroom 3
Upper
11.1x11.3
Bedroom 4
Upper
9.3x13.1
Laundry
Lower
6.11x14.1
Bathroom
Lower
9.1x5.1
Bathroom
Upper
7.1x4.9
Deck
Main
19.7x11.3
Patio
Lower
Owner and Association Info
keyboard_arrow_down
Owner and Assocation Info for 1217 Emerson Court Burnsville MN 55337 - MLS# 7071973
Ownership Information
Owner is Agent:
No
Rental License:
No
In Foreclosure:
No
Potential Short Sale:
No
Lender Owned:
No
Auction:
No
Association Information
Association Fee:
No
Association Fee Covers:
N/A
Tax Info
keyboard_arrow_down
Location, Tax and Other Information for 1217 Emerson Court Burnsville MN 55337 - MLS# 7071973
Address Information
House Number:
1217
Street:
Emerson
Street Abbreviation:
Court
Street Dir Sfx:
Postal City:
Burnsville
County:
Dakota
State/Province:
MN
ZipCode:
55337
Subdivision:
Tax Information
Parcel Number:
Tax Classification:
Residential-Single Family
Tax Year:
2026
Tax Amount:
$4,400.00
Assessments:
No
Taxes w/Assessments:
$4,400.00
School Info
keyboard_arrow_down
School Information for 1217 Emerson Court Burnsville MN 55337 - MLS# 7071973
School District:
191
Elementary School:
Middle School:
High School:
This listing has been entered by the following office: Edina Realty, Inc.
The data relating to real estate for sale on this web site comes in part from the Program of the Regional Multiple Listing Service of Minnesota, Inc. Real estate listings held by brokerage firms other than MnRealtyCo, LLC are marked with the or the and detailed information about them includes the name of the listing brokers.
All information provided is deemed reliable, but is not guaranteed and should be independently verified.
Copyright 2026 Regional Multiple Listing Service of Minnesota, Inc. All rights reserved.
Get More Info
By submitting this form, you give us permission to contact you regarding this property and that you are also not currently under contract with another real estate agent
 Program of the Regional Multiple Listing Service of Minnesota, Inc. Real estate listings held by brokerage firms other than MnRealtyCo, LLC are marked with the
  and detailed information about them includes the name of the listing brokers.