1154 Aston Circle Burnsville MN 55337
Pictures are great, but to really get a feel for what this property is like, you should see it in person!
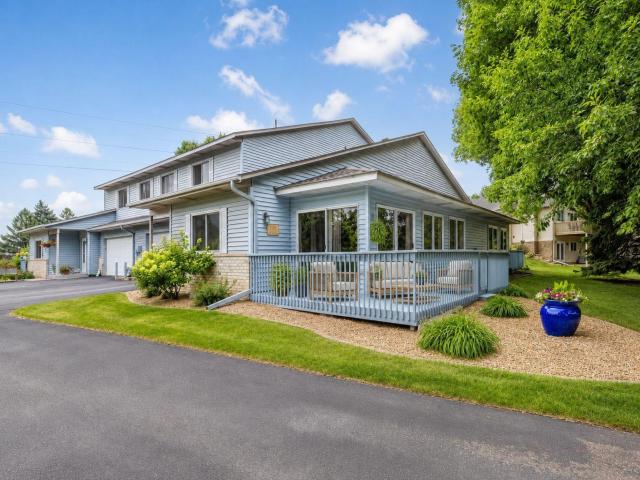
Property Description for 1154 Aston Circle Burnsville MN 55337 - MLS# 7123786
Welcome to 1154 Aston Circle, an exceptional Burnsville townhome offering 1,746 finished square feet, spacious room sizes, and an exceptionally functional floor plan designed for comfortable main-level living. This beautifully maintained home features a desirable layout with a large main-level primary bedroom, while offering additional flexibility with a second spacious bedroom and loft area on the upper level. Step inside and experience the impressive two-story vaulted living room featuring soaring ceilings, and an open-to-below design that creates a bright and airy atmosphere throughout the main living areas. The living room flows seamlessly to the open sunroom, providing the perfect space to relax, enjoy natural light, or entertain guests. The spacious vaulted kitchen offers abundant cabinetry, stainless steel appliances, generous counter space, a large center island with breakfast bar seating, and a convenient informal dining area. The main level also features a large bedroom with a walk-in closet, a 3/4 bathroom with walk-in shower, double sinks, laundry, and a versatile mudroom/flex space located just off the garage. The upper level provides exceptional flexibility with a huge loft area ideal for a home office, family room, game room, or additional gathering space. The second bedroom is located upstairs and offers impressive size, a walk-in closet, and a 3/4 bathroom with double sinks. Enjoy outdoor living on the seller-added extended deck that wraps around the sunroom, creating a wonderful space for grilling, entertaining, or relaxing outdoors. This home has been exceptionally maintained and includes numerous updates including a newer furnace, water heater, main-level carpet, updated light fixtures throughout, and refreshed bathroom fixtures. Additional highlights include low monthly HOA dues, main-level living, spacious bedrooms, and a highly functional layout. Located in a highly walkable, park-rich Burnsville neighborhood within the acclaimed 196 School District, this home offers easy access to shopping, restaurants, parks, trails, and major commuting routes. Enjoy the convenience of townhome living with the space, comfort, and flexibility you've been looking for.
This listing has been entered by the following office: iMetro Property
The data relating to real estate for sale on this web site comes in part from the  Program of the Regional Multiple Listing Service of Minnesota, Inc. Real estate listings held by brokerage firms other than MnRealtyCo, LLC are marked with the or the
  and detailed information about them includes the name of the listing brokers.
All information provided is deemed reliable, but is not guaranteed and should be independently verified.
Copyright 2026 Regional Multiple Listing Service of Minnesota, Inc. All rights reserved.