1009 Gramsey Place Burnsville MN 55306
Pictures are great, but to really get a feel for what this property is like, you should see it in person!
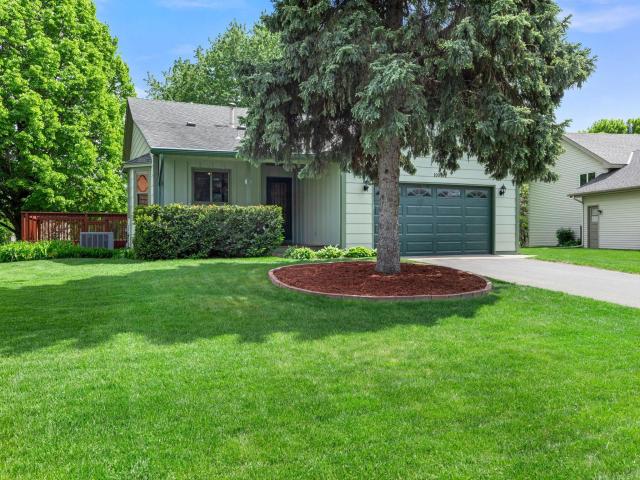
Property Description for 1009 Gramsey Place Burnsville MN 55306 - MLS# 7106161
Back on the market due to buyer's financing falling thru at no fault of the seller or the property. Welcome home! This beautifully updated 4-level split in ISD 196 offers a bright, open floor plan with soaring vaulted ceilings, brand new luxury vinyl plank floors, fresh carpet, and fresh paint throughout — truly move-in ready. The covered front porch and side deck extend your living space outdoors. Three bedrooms are tucked together on the upper level, with a fourth for guests or a home office. A bonus staircase from the garage to the third level adds everyday convenience you will love. Steps from Crystal Lake, you have walkable access to Crystal Beach Park — a 24-acre park with a swimming beach, canoe and paddleboard rentals, picnic shelter, playground, and volleyball courts. Crystal Lake West and Tyacke Park round out a stunning network of trails and green space right outside your door. ISD 196 schools, a convenient neighborhood, and a home that has been cared for inside and out — this one checks every box.
This listing has been entered by the following office: Engel & Volkers Minneapolis Downtown
The data relating to real estate for sale on this web site comes in part from the  Program of the Regional Multiple Listing Service of Minnesota, Inc. Real estate listings held by brokerage firms other than MnRealtyCo, LLC are marked with the or the
  and detailed information about them includes the name of the listing brokers.
All information provided is deemed reliable, but is not guaranteed and should be independently verified.
Copyright 2026 Regional Multiple Listing Service of Minnesota, Inc. All rights reserved.