100 Marcin Lane Burnsville MN 55337
Pictures are great, but to really get a feel for what this property is like, you should see it in person!
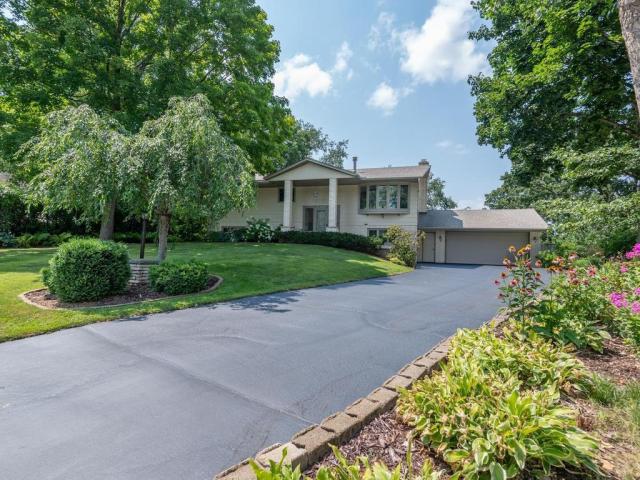
Property Description for 100 Marcin Lane Burnsville MN 55337 - MLS# 7121726
This expansive home features 3 bdrms, 2 full baths, 3,179 fsf, 2 full kitchens, 2 decks & outdoor grilling patio, a finished walkout LL, and attached 2-stall garage w/epoxy flr & Lg workshop/storage area. A covered front porch welcomes you into the spacious foyer w/high ceiling, ceramic tile flr & Lg closet. The impressive, sunken living room is filled w/natural morning light from the east-facing bow window and centers around a classic buff brick gas FP, while the adjoining formal dining room creates an inviting setting for everyday living & entertaining. The sliding glass door in the dining area brings in more natural light from the west and provides a great transition to the outdoor living spaces. The sizable eat-in kitchen features natural wood cabinetry, ceramic tile backsplash & SS appls all centered around the generous Cambria quartz ctr island w/seating – providing the perfect stage for engaging conversations with guests during meal prep. The adjoining breakfast area provides a stunning view of the backyard & convenient access to the two-tiered deck & patio below. Completing this level is one generous corner bdrm with built-in vanity & dbl closets and a full bath with vintage touches. The impressive, finished walkout LL showcases a striking stone wood-burning FP feature wall w/ complementary LVP flooring (’23), exposed ceiling beams & 8-ft sliding door that leads to the grilling patio. The adjoining 2nd kitchen (’23 renovation) is another statement piece of the home & provides for multi-generational living or wonderful add’l entertaining in the walkout LL. It features rich, dark navy-blue cabinetry, quartz c-tops, tile backsplash, SS appls, a full-size fridge w/standard & craft ice makers, a dual-zone wine fridge for red/white wines, & L-shaped quartz island w/ seating. You’ll also find 2 Lg LL bdrms offering flexible space for guests, office or hobbies. One has walk-in closet + 2 add’l closets, floor-to-ceiling built-ins unique to this period & direct patio access. Completing the LL is a full bath & Lg, bright laundry room w/ cabinetry, quartz c-tops & SS sink to add convenience. Outdoor living incl upper & lower decks, 2 connecting patio spaces, mature landscaping, hillside gardens, apple, cherry & plum trees, plus a built-in grill w/ dedicated natural gas line & chimney flue for year-round use – perfect for hosting BBQs! Add’l highlights incl storage shed, multi-zone irrigation, new water heater ’26, ‘19 Roof & 5” gutters/mesh covers/downspouts, French drains, updated casement windows & 3 patio drs (’13, ’18, ’19), furnace/humidifier/AC (’18).
This listing has been entered by the following office: Home Avenue Flat Fee Realty
The data relating to real estate for sale on this web site comes in part from the  Program of the Regional Multiple Listing Service of Minnesota, Inc. Real estate listings held by brokerage firms other than MnRealtyCo, LLC are marked with the or the
  and detailed information about them includes the name of the listing brokers.
All information provided is deemed reliable, but is not guaranteed and should be independently verified.
Copyright 2026 Regional Multiple Listing Service of Minnesota, Inc. All rights reserved.