8975 Hunters Way Apple Valley MN 55124
Pictures are great, but to really get a feel for what this property is like, you should see it in person!
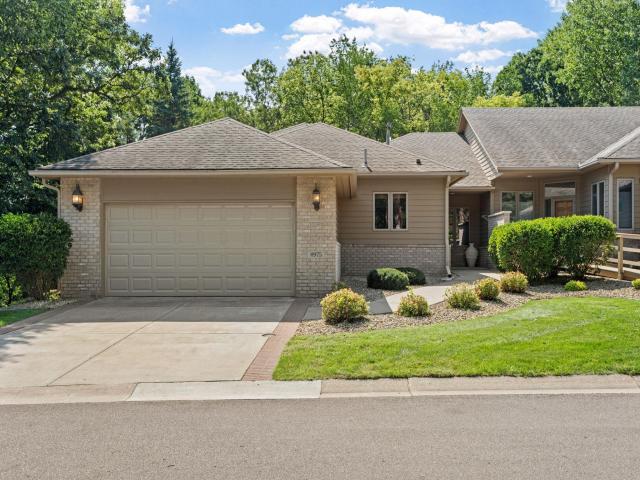
Property Description for 8975 Hunters Way Apple Valley MN 55124 - MLS# 7113905
An executive one-story end-unit townhome in Apple Valley that lives like a single-family home. Fully accessible, with a private elevator connecting both levels, wide doorways and hallways, and a roll-in shower for true step-free living. Tall ceilings, expansive windows, and a wooded backdrop bring in abundant natural light and the scale of a house rather than a townhome. The main floor holds the primary suite, a dedicated office or den, and a deck overlooking the beautiful landscaping and surrounding trees. The finished basement adds two more generous bedrooms, a wet bar, and a walkout patio. An attached garage and ample storage throughout leave room for everything. And though it feels tucked away and quiet, you're just minutes from the shopping, dining, and commuting routes that keep everyday life easy.
This listing has been entered by the following office: Real Broker, LLC
The data relating to real estate for sale on this web site comes in part from the  Program of the Regional Multiple Listing Service of Minnesota, Inc. Real estate listings held by brokerage firms other than MnRealtyCo, LLC are marked with the or the
  and detailed information about them includes the name of the listing brokers.
All information provided is deemed reliable, but is not guaranteed and should be independently verified.
Copyright 2026 Regional Multiple Listing Service of Minnesota, Inc. All rights reserved.