8746 Highwood Way Apple Valley MN 55124
Pictures are great, but to really get a feel for what this property is like, you should see it in person!
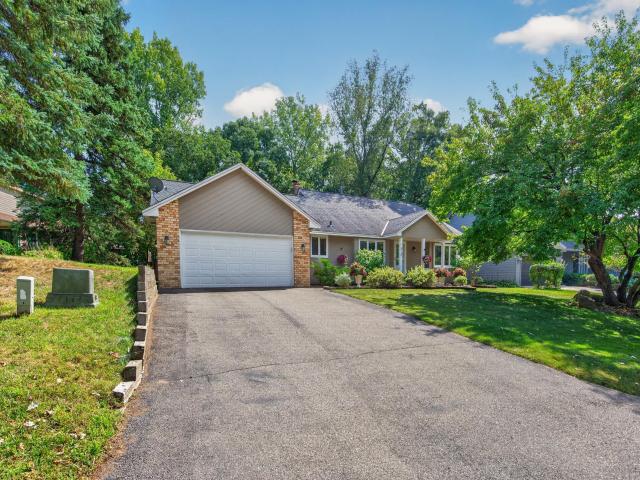
Property Description for 8746 Highwood Way Apple Valley MN 55124 - MLS# 7142163
Welcome to 8746 Highwood Way, where everyday comfort meets the freedom to create a home that feels distinctly yours. Set on a .31-acre lot surrounded by mature trees, this four-bedroom, two-bath home offers approximately 2,317 finished square feet across a versatile multi-level floor plan. Multiple gathering spaces include a bright living room, a sunroom made for morning coffee or quiet evenings, and a lower-level family room anchored by a brick fireplace. The kitchen connects naturally with the living areas, while abundant storage and a three-car garage provides room for vehicles, hobbies (miter saw station and tool rack on wall) and weekend gear. Outside, the paver patio and spacious backyard create a peaceful setting for relaxing, entertaining or bringing your landscaping ideas to life. Some finishes offer an opportunity for personalization, but the space, layout and established setting provide a solid foundation for your vision. Enjoy convenient access to Alimagnet Park, additional area trails and recreation, Apple Valley shopping and dining, and major commuter routes. A home with room to live today—and possibilities for tomorrow.
This listing has been entered by the following office: RE/MAX Professionals
The data relating to real estate for sale on this web site comes in part from the  Program of the Regional Multiple Listing Service of Minnesota, Inc. Real estate listings held by brokerage firms other than MnRealtyCo, LLC are marked with the or the
  and detailed information about them includes the name of the listing brokers.
All information provided is deemed reliable, but is not guaranteed and should be independently verified.
Copyright 2026 Regional Multiple Listing Service of Minnesota, Inc. All rights reserved.