5707 125th St W Apple Valley MN 55124
Want to see this property before or after the Open House ?
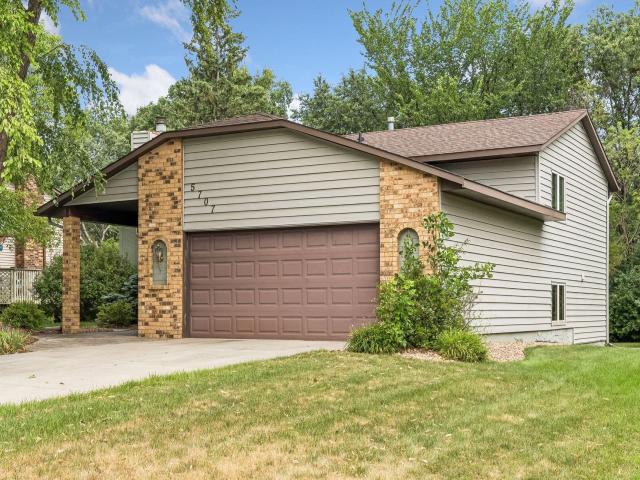
Property Description for 5707 125th Street W Apple Valley MN 55124 - MLS# 7110743
Backing directly to Lebanon Hills Regional Park with no neighbors behind, this 4-bedroom, 3-bath home offers a rare combination of privacy, nature, and everyday convenience. The open main level welcomes you with soaring vaulted ceilings, rich maple hardwood floors, and a spacious layout designed for both comfortable living and entertaining. The kitchen is finished with granite countertops, stainless steel appliances, abundant cabinetry, and flows effortlessly into the main living spaces. The private primary suite provides a relaxing retreat with a full bath featuring a Jacuzzi tub and an impressive 8x10 walk-in closet. The walkout lower-level family room extends your living space and opens to a patio overlooking the peaceful backyard, where miles of scenic trails and protected parkland become an extension of your own backyard. Recent improvements include a new HVAC system (2026) and a concrete driveway with paver accents at the front entrance. Enjoy the tranquility of backing to one of the metro's premier regional parks while remaining just minutes from shopping, dining, and everyday amenities.
This listing has been entered by the following office: Engel & Volkers Minneapolis
The data relating to real estate for sale on this web site comes in part from the  Program of the Regional Multiple Listing Service of Minnesota, Inc. Real estate listings held by brokerage firms other than MnRealtyCo, LLC are marked with the or the
  and detailed information about them includes the name of the listing brokers.
All information provided is deemed reliable, but is not guaranteed and should be independently verified.
Copyright 2026 Regional Multiple Listing Service of Minnesota, Inc. All rights reserved.