5076 151st St W Apple Valley MN 55124
Pictures are great, but to really get a feel for what this property is like, you should see it in person!
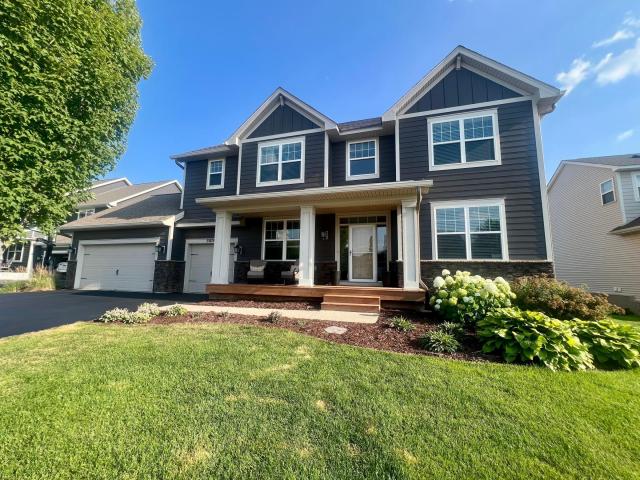
Property Description for 5076 151st Street W Apple Valley MN 55124 - MLS# 7111311
Welcome to this exceptional 5-bedroom, 5-bathroom home in the highly sought-after Cortland community. Offering over 4,600 finished square feet, this spacious home combines elegant living with everyday comfort in a prime location. Step inside to discover generous living spaces designed for both entertaining and daily life. Gather around the cozy fireplace, enjoy meals with family and friends, or relax on the inviting front porch or expansive deck overlooking the backyard. Outside, you'll find a massive, professionally landscaped yard featuring mature trees that provide beauty, privacy, and a peaceful setting. Whether you're hosting summer barbecues, enjoying your morning coffee, or simply unwinding outdoors, this property offers exceptional outdoor living. Located just steps from a neighborhood park, pool and within walking distance of numerous restaurants, shops, and everyday conveniences, this home offers the perfect blend of tranquility and accessibility.
This listing has been entered by the following office: RE/MAX Results
The data relating to real estate for sale on this web site comes in part from the  Program of the Regional Multiple Listing Service of Minnesota, Inc. Real estate listings held by brokerage firms other than MnRealtyCo, LLC are marked with the or the
  and detailed information about them includes the name of the listing brokers.
All information provided is deemed reliable, but is not guaranteed and should be independently verified.
Copyright 2026 Regional Multiple Listing Service of Minnesota, Inc. All rights reserved.