15826 Frisian Lane Apple Valley MN 55124
Pictures are great, but to really get a feel for what this property is like, you should see it in person!
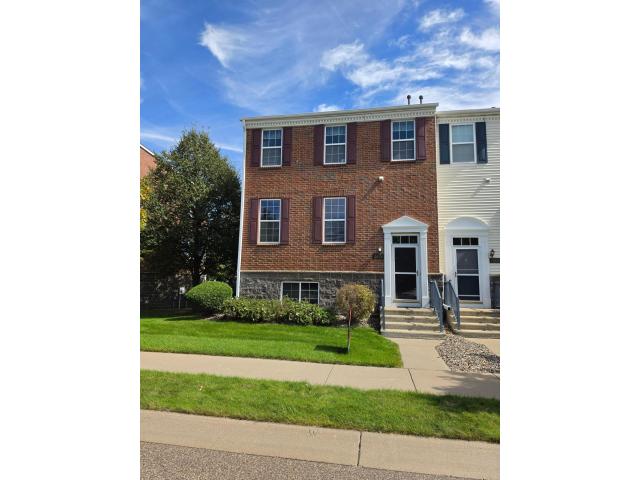
Property Description for 15826 Frisian Lane Apple Valley MN 55124 - MLS# 7144260
Stunning 3-bedroom, 3-bathroom end-unit townhome located in Apple Valley’s Hawthorn neighborhood. The main level welcomes you with an open-concept living and informal dining area featuring high ceilings and bright windows, along with a conveniently located half bath. The adjacent family room features a cozy gas fireplace and flows seamlessly into the kitchen, which boasts stainless steel appliances, a tile backsplash, center island, pantry, and wood floors. Walk out from the kitchen to enjoy the private deck. Upstairs, the primary suite offers vaulted ceilings, a walk-in closet, and a full private bath equipped with double sinks, a jetted tub, and a separate shower. Two additional generous bedrooms and a full guest bath complete the upper level. The unfinished lower level features laundry hookups, access to the 2-car garage, and offers excellent potential to build future equity. Enjoy community amenities including an outdoor pool and playground.
This listing has been entered by the following office: Keller Williams Integrity NW
The data relating to real estate for sale on this web site comes in part from the  Program of the Regional Multiple Listing Service of Minnesota, Inc. Real estate listings held by brokerage firms other than MnRealtyCo, LLC are marked with the or the
  and detailed information about them includes the name of the listing brokers.
All information provided is deemed reliable, but is not guaranteed and should be independently verified.
Copyright 2026 Regional Multiple Listing Service of Minnesota, Inc. All rights reserved.