15813 Griffon Path Apple Valley MN 55124
Pictures are great, but to really get a feel for what this property is like, you should see it in person!
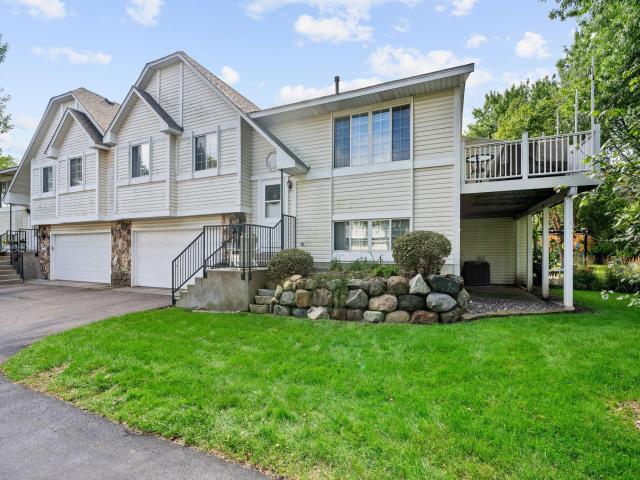
Property Description for 15813 Griffon Path Apple Valley MN 55124 - MLS# 7149528
Fantastic END-UNIT townhome on a large, wooded lot overlooking the undeveloped spaces of Carrington Park. NEW CARPET, LVP flooring, and tile floors run throughout. BRAND NEW updated BANISTER. The kitchen features beautifully painted cabinets, updated hardware, a gorgeous backsplash, and stainless steel appliances. The informal dining area with LVP floors opens to a large, oversized deck overlooking mature trees and open green space. The primary bedroom offers a large walk-in closet and walk-through access to a full bath with double sinks. A second bedroom sits nearby. The walkout family room has tile flooring, along with a third bedroom and a 3/4 bath. Windows and patio access add natural light and convenience in the lower level.. The extra-deep two-car garage provides substantial storage. The home is located in the highly regarded ISD 196 Rosemount–Apple Valley–Eagan school district. This home is close to shopping, dining, parks, and getting on Cedar Avenue is a quick drive away for easy commuting! Don't miss out on one of the best lots in this area! Be home for the holidays- quick close possible! Professional interior photos are being taken 10/21.
This listing has been entered by the following office: eXp Realty
The data relating to real estate for sale on this web site comes in part from the  Program of the Regional Multiple Listing Service of Minnesota, Inc. Real estate listings held by brokerage firms other than MnRealtyCo, LLC are marked with the or the
  and detailed information about them includes the name of the listing brokers.
All information provided is deemed reliable, but is not guaranteed and should be independently verified.
Copyright 2026 Regional Multiple Listing Service of Minnesota, Inc. All rights reserved.