15641 Fairchild Way Apple Valley MN 55124
Pictures are great, but to really get a feel for what this property is like, you should see it in person!
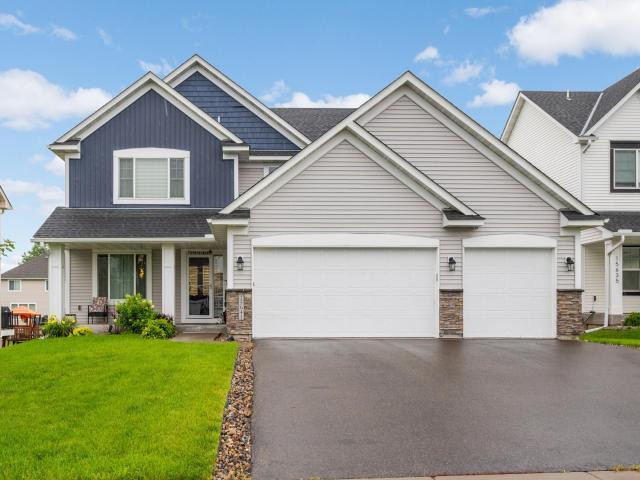
Property Description for 15641 Fairchild Way Apple Valley MN 55124 - MLS# 7113810
Exceptional Newer-Built Two-Story Home in High-Demand Apple Valley. ISD 196 Schools. Welcome to this beautiful newer-built two-story home offering exceptional living space, 4 bedrooms, 3 bathrooms, and a spacious 3-car garage. Situated on a premium walkout lot, this home combines modern design, thoughtful upgrades, and comfortable living in a highly desirable Apple Valley location. The gourmet kitchen is a true highlight, featuring in-wall double ovens, a gas cooktop, granite countertops, a walk-in pantry, and a large center island that opens to the dinette and family room—creating the perfect space for everyday living and entertaining. The open-concept design provides a bright and inviting atmosphere throughout the main level. The main level also includes a versatile flex room/office, an oversized family room with a cozy gas fireplace, and a spacious mudroom. Upstairs, you will find four generously sized bedrooms, each with its own walk-in closet, along with a convenient laundry room equipped with a washer and dryer. The luxurious primary suite features a spacious bathroom with a standing shower, soaking tub, and two walk-in closets. The additional upper-level bathroom includes double sinks for added convenience. The walkout unfinished basement offers endless possibilities and provides the opportunity to create additional living space, such as a bar, entertainment area, home theater, gym, or potential fifth bedroom. Enjoy your morning coffee or evening relaxation on the maintenance-free deck while overlooking the beautifully landscaped yard. With its premium lot, extensive upgrades, modern open-concept design, and unfinished walkout basement offering future expansion possibilities, this home truly has it all. ## Highlights Include: * Premium walkout lot * Gourmet kitchen with granite countertops * In-wall double ovens and gas cooktop * Large center island and walk-in pantry * Four bedrooms, each with a walk-in closet * Main-level flex room/office * Spacious mudroom * Upgraded laundry room with washer and dryer * Gas fireplace * Window treatments throughout * Tesla charger * New water softener * Garage door opener for the third garage * Range hood * Gutters * Fully sodded yard with irrigation system * Maintenance-free deck * Spacious 3-car garage * **No HOA** **Why build when this exceptional, move-in-ready home is already waiting for you?**
This listing has been entered by the following office: Real Broker, LLC
The data relating to real estate for sale on this web site comes in part from the  Program of the Regional Multiple Listing Service of Minnesota, Inc. Real estate listings held by brokerage firms other than MnRealtyCo, LLC are marked with the or the
  and detailed information about them includes the name of the listing brokers.
All information provided is deemed reliable, but is not guaranteed and should be independently verified.
Copyright 2026 Regional Multiple Listing Service of Minnesota, Inc. All rights reserved.