14582 Florissant Path Unit 5060 Apple Valley MN 55124
Pictures are great, but to really get a feel for what this property is like, you should see it in person!
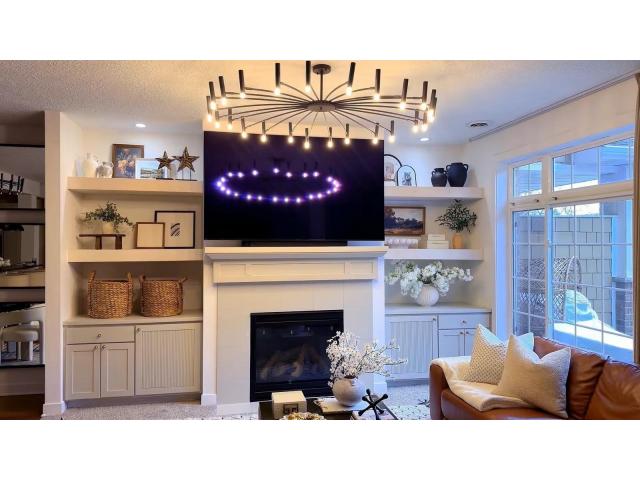
Property Description for 14582 Florissant Path Unit 5060 Apple Valley MN 55124 - MLS# 7123830
Take this Luxury and Resort-like Amenities AI Smart appliances, at Midtown Place. It's all about the lifestyle & leisurely living, a prime location in the heart of Apple Valleys shopping and dining district. With quality craftsmanship and high-end finishes, move in to appreciate custom details to include: AI Smart appliances, granite countertops, soft-close drawers, stylish lighting, stunning millwork, raised height counters. Open-concept ML features a large kitchen open to the Great Room with a gas fireplace and expansive windows with plenty of natural light. The sensible floor plan makes for easy entertaining and living. The spacious primary suite is sure to impress with generous ensuite. Check out the spacious loft ~ the perfect quiet spot for your home office. Third BR has a dedicated bathroom making two private suites. Bask in shared amenities including a Club House, pool, fitness room. Fresh paint, new carpets, and hardwood floors. A for Home Ownership with upgrade lighting, cabinets, appliances finished redone garage a plus for luxury living .
This listing has been entered by the following office: Coldwell Banker Realty
The data relating to real estate for sale on this web site comes in part from the  Program of the Regional Multiple Listing Service of Minnesota, Inc. Real estate listings held by brokerage firms other than MnRealtyCo, LLC are marked with the or the
  and detailed information about them includes the name of the listing brokers.
All information provided is deemed reliable, but is not guaranteed and should be independently verified.
Copyright 2026 Regional Multiple Listing Service of Minnesota, Inc. All rights reserved.