13849 Guild Avenue Apple Valley MN 55124
Pictures are great, but to really get a feel for what this property is like, you should see it in person!
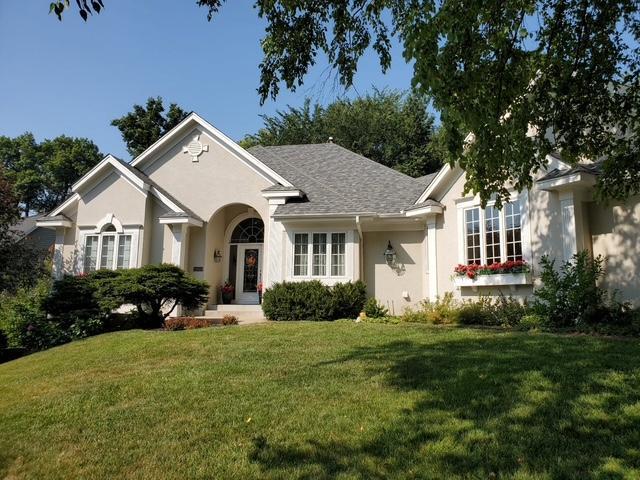
Property Description for 13849 Guild Avenue Apple Valley MN 55124 - MLS# 7104288
This gorgeous custom-built home offers quality craftmanship & inspired design throughout. The primary suite and laundry room of this stunning 3-bedroom, 3-bath home offers wonderful main floor living. Walking in the front door you are greeted by a stunning living area with a 12 foot high ceiling and a bank of arched windows that overlook a lovely garden. The see-through fireplace anchors the living room’s ambiance while providing a coziness on the kitchen side. Expansive living and entertaining areas flow seamlessly to a large dining room, along with a large deck perfect for enjoying the view of the backyard garden. The walkout lower level offers 2 additional bedrooms, a full bath, spacious family room with yet another fireplace, billiard room, abundant storage and even a wine cellar. Set on a private, fenced lot surrounded by mature trees, this exceptional home provides both serenity and abundant living space. Move in ready and ideally located in a premier Apple Valley neighborhood and coveted ISD 196 school district, just minutes from parks, shopping, dining and freeway access.
This listing has been entered by the following office: eXp Realty
The data relating to real estate for sale on this web site comes in part from the  Program of the Regional Multiple Listing Service of Minnesota, Inc. Real estate listings held by brokerage firms other than MnRealtyCo, LLC are marked with the or the
  and detailed information about them includes the name of the listing brokers.
All information provided is deemed reliable, but is not guaranteed and should be independently verified.
Copyright 2026 Regional Multiple Listing Service of Minnesota, Inc. All rights reserved.