12846 Hialeah Path Apple Valley MN 55124
Pictures are great, but to really get a feel for what this property is like, you should see it in person!
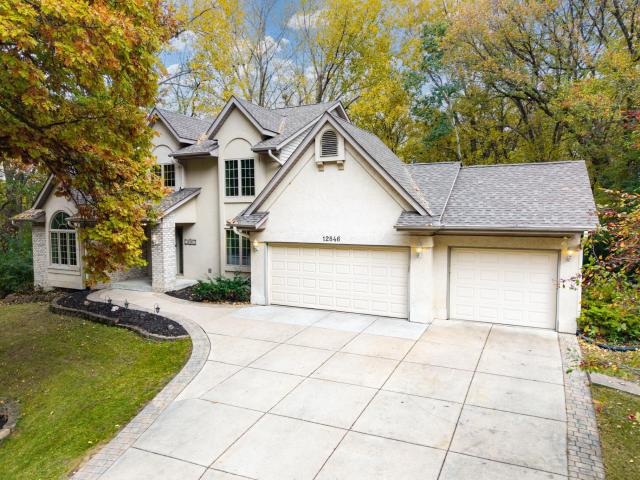
Property Description for 12846 Hialeah Path Apple Valley MN 55124 - MLS# 7161265
Beautiful custom built 2 story home sits on a wooded .67 acre lot that borders Belmont Park on two sides. Beautiful trees, lots of privacy, and you would think you were in northern Minnesota. The main floor features a newly updated entrance, beautiful hardwood floors (recently finished), vaulted living and dining room, a newly painted kitchen with granite countertops that opens to the informal dining and family room with a gas fireplace. also on this level is trex deck, half bath and laundry room. Upper level has 3 bedrooms plus a private loft with French doors off the primary bedroom which overlooks the living room. The primary bath is updated with a beautiful free standing tub, double sink vanity, a ceramic shower plus his and hers walk-in closets. The walkout lower level to a large paver patio is finished with a massive family room, 4th bedroom and 3/4 bath and small wine closet. Additional features include a 3 car garage, and storage shed behind the garage. Home has a cement driveway to the quiet street and neighborhood. Recent updates refinished hardwood floors, Radon system and all carpets are two years old, and new water softener. This is truly an exceptional custom home that is wrapped around a wooded park and located in School District 196!
This listing has been entered by the following office: RE/MAX Results
The data relating to real estate for sale on this web site comes in part from the  Program of the Regional Multiple Listing Service of Minnesota, Inc. Real estate listings held by brokerage firms other than MnRealtyCo, LLC are marked with the or the
  and detailed information about them includes the name of the listing brokers.
All information provided is deemed reliable, but is not guaranteed and should be independently verified.
Copyright 2026 Regional Multiple Listing Service of Minnesota, Inc. All rights reserved.