930 Aspen Circle Watertown MN 55388
Pictures are great, but to really get a feel for what this property is like, you should see it in person!
Property Description for 930 Aspen Circle Watertown MN 55388 - MLS# 7127424
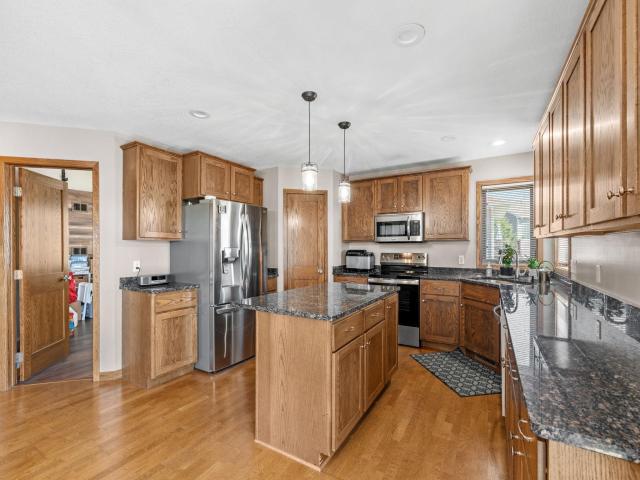
Spacious, light-filled home with room to gather, relax, and grow. The main level welcomes you with warm natural woodwork, hardwood floors, and an inviting great room anchored by a striking stone fireplace. The kitchen offers abundant cabinetry, stainless steel appliances, a large center island and easy flow to the dining area and expansive deck—perfect for everyday living and entertaining. A main-floor bedroom/office/flex space, half bath, and convenient main-level laundry add versatility. Upstairs, the private primary suite features a walk-in closet and full bath with dual sinks, a jetted tub, and a separate shower, with 2 additional bedrooms 3 on one level. The finished walkout lower level provides even more living space with a generous family/rec room, a new, updated 3/4 bath with a walk-in shower, and plenty of storage. Outside, enjoy a covered front porch, large backyard, elevated deck, a sidewalk-lined neighborhood, and a view of the playground. An attached 3-car garage completes this well-designed home.
This listing has been entered by the following office: Keller Williams Premier Realty Lake Minnetonka
The data relating to real estate for sale on this web site comes in part from the  Program of the Regional Multiple Listing Service of Minnesota, Inc. Real estate listings held by brokerage firms other than MnRealtyCo, LLC are marked with the or the
  and detailed information about them includes the name of the listing brokers.
All information provided is deemed reliable, but is not guaranteed and should be independently verified.
Copyright 2026 Regional Multiple Listing Service of Minnesota, Inc. All rights reserved.